
Search results for "Concept living" in Home Design Ideas

 Tim Barber Architects
Karyn Millet Photography
Family room - coastal dark wood floor family room idea in Los Angeles with beige walls
Family room - coastal dark wood floor family room idea in Los Angeles with beige walls

Example of a trendy formal and open concept living room design in Miami with white walls, a standard fireplace and no tv

 NuPath Homes
The Jasmine at Aero Park's main floor provides an open-concept layout for your family.
Living room - modern living room idea in Milwaukee
Living room - modern living room idea in Milwaukee
Find the right local pro for your project


 VEDA Interior Design
Inspiration for a contemporary open concept light wood floor living room remodel in Los Angeles with gray walls, no fireplace and no tv

 Cure Design Group
Artsy + Airy Open Concept Living - Working with an open concept space can have its advantages...spaces often appear larger, lots of natural sunlight, great for entertaining. However, often times, the caviot is that you have to commit to a concept and keep it cohesive throughout, which can present some challenges when it comes to design. Collectively, the entry, dining, living and kitchen were all open to the centered stairwell that somewhat divided the spaces. Creating a color palette that could work throughout the main floor was simple once the window treatment fabric was discovered and locked down. Golds, purples and accent of turquoise in the chairs the homeowner already owned, creating an interesting color way the moment you entered through the front door. Infusing texture with the citron sea grass-grass cloth wall covering, consistent with the fireplace/TV combo, creating one focal point in each space is key to your survival with an open floor plan. [if you would like 4 Simple tips on creating one focal point with a fireplace and TV click here!] A great layout and spacial plan will create an even flow between spaces, creating a space within a space. Create small interesting and beautifully styled spaces to inspire conversation and invite guests in. Here are our favorite project images!

 Locati Architects
Roger Wade Studio
Mountain style u-shaped eat-in kitchen photo with recessed-panel cabinets, gray cabinets, wood countertops and gray backsplash
Mountain style u-shaped eat-in kitchen photo with recessed-panel cabinets, gray cabinets, wood countertops and gray backsplash



 Emery Design | Build
phoenixphotographic.com
Example of a classic galley eat-in kitchen design in Detroit with an undermount sink, shaker cabinets, white cabinets, granite countertops, white backsplash, glass tile backsplash and stainless steel appliances
Example of a classic galley eat-in kitchen design in Detroit with an undermount sink, shaker cabinets, white cabinets, granite countertops, white backsplash, glass tile backsplash and stainless steel appliances

 Highland Homes
Living room - transitional open concept dark wood floor living room idea in Dallas with white walls
 Furniture Row
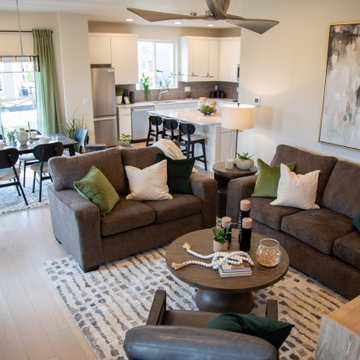
This open concept living and dining area showcases the seamless flow that defines the 2026 St. Jude Dream Home. Warm earth tones, natural textures, and clean contemporary lines connect each space, creating a cohesive environment designed for both entertaining and everyday living. The inviting living room transitions effortlessly into the dining area, where modern furnishings and layered textures maintain a sense of warmth and sophistication. Beyond, the kitchen island is complemented by sleek counter-height barstools, adding functional seating and reinforcing the home's modern, connected design. The result is a space that feels open, welcoming, and perfectly suited to today's lifestyle.

 Francesca Owings Interior Design
Point West at Macatawa Park
J. Visser Design
Insignia Homes
Beach style carpeted and beige floor laundry closet photo in Grand Rapids with beige walls and a side-by-side washer/dryer
Beach style carpeted and beige floor laundry closet photo in Grand Rapids with beige walls and a side-by-side washer/dryer

 Ron Brenner Architects
Wrap around porch.
Elegant backyard concrete patio photo in Minneapolis with a fire pit and no cover
Elegant backyard concrete patio photo in Minneapolis with a fire pit and no cover

 Room & Board
Say hello to Rachel Mansfield of @rachlmansfield! She’s a popular food, wellness and lifestyle blogger based in Hoboken, NJ, known for her easy recipes made with real food and ingredients.
Photos by Pura Soul Photography

Sponsored
Sunbury, OH

J.Holderby - Renovations
Franklin County's Leading General Contractors - 2X Best of Houzz!

 LMK INTERIOR DESIGN
Scott Zimmerman, Mountain rustic/contemporary dining room in Park City Utah.
Inspiration for a large rustic carpeted great room remodel in Salt Lake City with beige walls
Inspiration for a large rustic carpeted great room remodel in Salt Lake City with beige walls

 C & C Partners Design/Build Firm
Beach style open concept medium tone wood floor and brown floor family room photo in Los Angeles with white walls and a wall-mounted tv
 Artisan Studio Design LLC
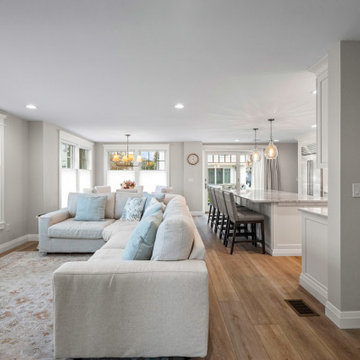
This open concept living space features light hardwood floors and soft gray walls. A large off-white sectional sofa with pastel blue pillows creates a comfortable seating area. The adjacent kitchen showcases white cabinetry, a marble countertop island, and pendant lighting, blending seamlessly for modern family living.





Example of a farmhouse formal and open concept living room design in San Francisco with beige walls and a standard fireplace

Inspiration for a huge farmhouse u-shaped dark wood floor open concept kitchen remodel in San Francisco with medium tone wood cabinets, gray backsplash and two islands

 Feathers Fine Custom Furnishings
Example of a classic carpeted bedroom design in Phoenix with beige walls
94