
Search results for "Concept" in Home Design Ideas
 User

UserBar area off kitchen with cherry cabinets
Excalibur Portraits
Example of a small arts and crafts single-wall dark wood floor wet bar design in Minneapolis with shaker cabinets, dark wood cabinets, granite countertops, an undermount sink, gray backsplash and glass tile backsplash
Example of a small arts and crafts single-wall dark wood floor wet bar design in Minneapolis with shaker cabinets, dark wood cabinets, granite countertops, an undermount sink, gray backsplash and glass tile backsplash

 Mauricio Linares
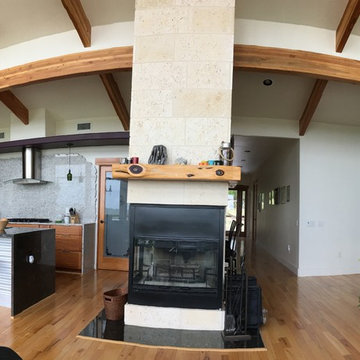
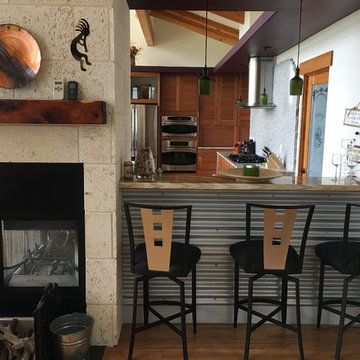
The fireplace in the center is called a Bay type fireplace. This one is from Heat & Glo, unfortunately it's discontinued. The hallway in the back connects with the bedrooms.
Find the right local pro for your project
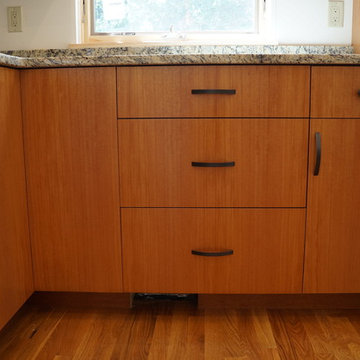
 Taylor Made Cabinets, Leominster MA
European Frameless Style Cabinet
Slab Doors with Mahogany Veneer Doors'
Natural Finish
Vertical Grain
Hand-Crafted Custom Cabinetry by: Taylor Made Cabinets, Leominster MA
 Home Healing Renovations

Inspiration for a small contemporary galley porcelain tile and gray floor open concept kitchen remodel in San Francisco with an undermount sink, shaker cabinets, white cabinets, quartz countertops, stainless steel appliances, a peninsula and white countertops


 Mister Handyman and Remodeling
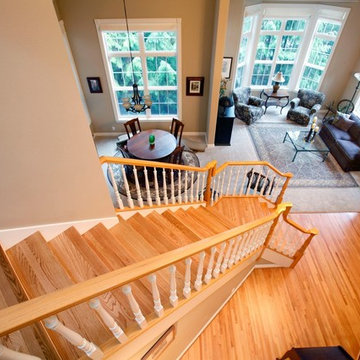
Example of a wooden l-shaped staircase design in Portland with wooden risers

 Odell Painting
Living room - large traditional formal and open concept travertine floor and red floor living room idea in Philadelphia with beige walls, no fireplace and no tv
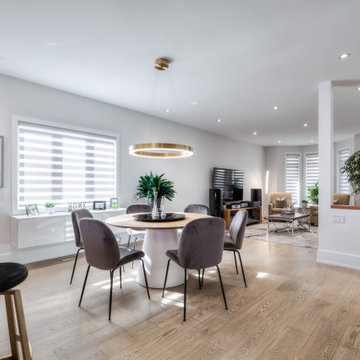
 Intrinsic Studio Co.
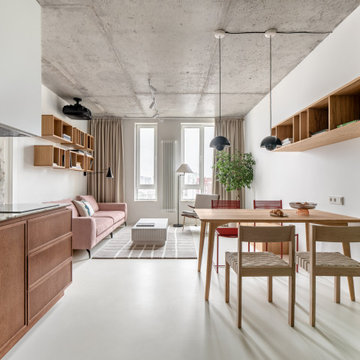
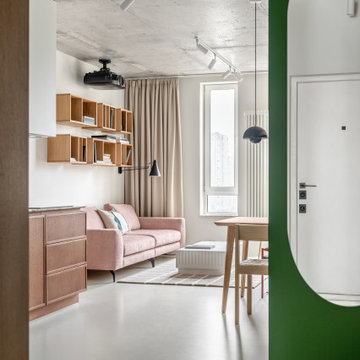
Inspiration for a mid-sized contemporary medium tone wood floor and beige floor kitchen/dining room combo remodel in Toronto with white walls and no fireplace

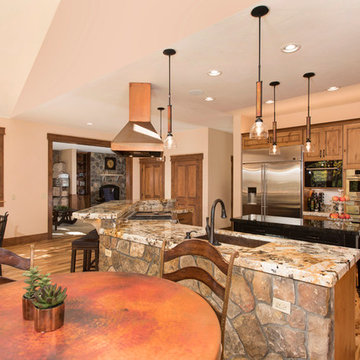
 New West Partners
Kitchen
Inspiration for a mid-sized craftsman single-wall light wood floor eat-in kitchen remodel in Denver with an undermount sink, shaker cabinets, medium tone wood cabinets, granite countertops, stainless steel appliances and an island
Inspiration for a mid-sized craftsman single-wall light wood floor eat-in kitchen remodel in Denver with an undermount sink, shaker cabinets, medium tone wood cabinets, granite countertops, stainless steel appliances and an island
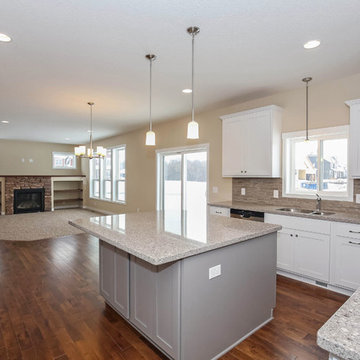
 Brandl Anderson Homes Inc
Example of a large transitional u-shaped dark wood floor kitchen design in Minneapolis with an undermount sink, flat-panel cabinets, quartz countertops, stainless steel appliances, white cabinets, brown backsplash, matchstick tile backsplash and an island

 Decorator's Corner
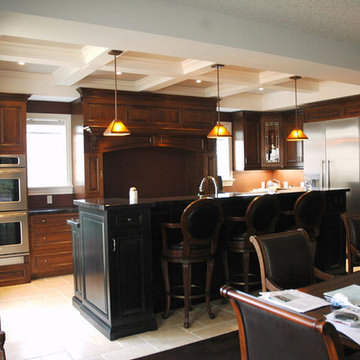
Example of a mid-sized classic l-shaped terra-cotta tile eat-in kitchen design in Other with recessed-panel cabinets, dark wood cabinets, granite countertops, stainless steel appliances and an island
 Tourmaline Builders, Inc.

Inspiration for a mid-sized country light wood floor and beige floor entryway remodel in San Diego with gray walls and a blue front door
 C A Adams, LLC
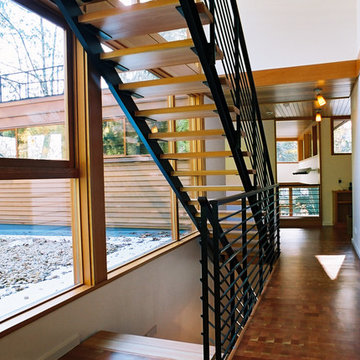
Architect: Cheryl Hughes, Seattle | Location: Leschi neighborhood | 6400 SF | Steep terrain, landslide area Technical Features: Complex 60’ deep concrete pile foundation; Imported cement board siding installed on a rain screen system; Lindal windows executed at an unusually large scale, pushing the manufacturer’s abilities to new levels; Oil-finished end-grain fir floors. Simple and precise execution of the details create a warm nurturing environment.


 ProVia
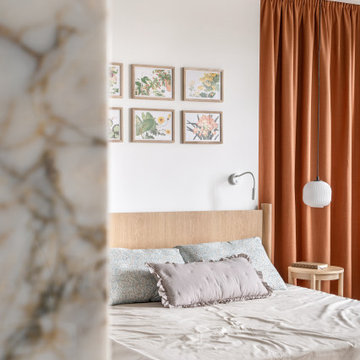
We understand the importance of being comfortable, and the role that well-built vinyl windows play in the year-round comfort of a home. Therefore, we guarantee what we manufacture. So relax knowing that we have you covered with one of the best warranties in the market.
 Mauricio Linares
View From the top of stairs towards kitchen. The fireplace and the bar acts as the divider between the kitchen and the landing area at the top of the stairs.
34