
Search results for "Concept" in Home Design Ideas

 James Schettino Architects
Mid-sized transitional l-shaped dark wood floor and brown floor open concept kitchen photo in New York with shaker cabinets, white cabinets, white backsplash, stainless steel appliances, an island, white countertops, a farmhouse sink, marble countertops and stone slab backsplash

 Opulent Design Build
Remodeled bathroom with white shiplap to create a rustic modern feeling.
Inspiration for a mid-sized country medium tone wood floor and brown floor bathroom remodel in Orange County with open cabinets, medium tone wood cabinets, a two-piece toilet, white walls, a vessel sink, wood countertops and brown countertops
Inspiration for a mid-sized country medium tone wood floor and brown floor bathroom remodel in Orange County with open cabinets, medium tone wood cabinets, a two-piece toilet, white walls, a vessel sink, wood countertops and brown countertops
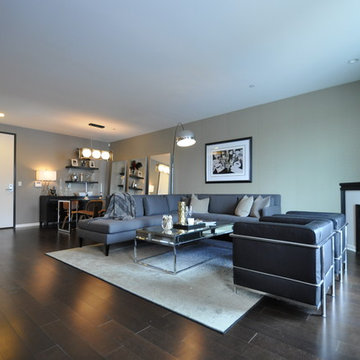
Living room - mid-sized contemporary open concept medium tone wood floor living room idea in Los Angeles with gray walls and a corner fireplace
Find the right local pro for your project


 C-Reese Architectural Design
Joan Dyer
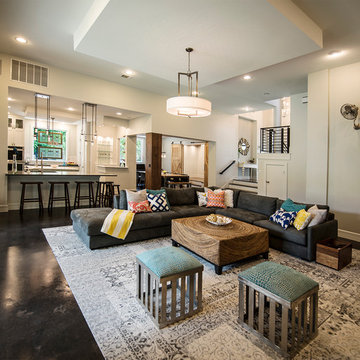
Inspiration for a transitional open concept concrete floor living room remodel in Austin with white walls
Inspiration for a transitional open concept concrete floor living room remodel in Austin with white walls
 Woods Design Builders

Open concept kitchen - mid-sized mediterranean l-shaped dark wood floor open concept kitchen idea in Albuquerque with a double-bowl sink, raised-panel cabinets, beige backsplash, an island, medium tone wood cabinets, granite countertops and ceramic backsplash


 Interior Concepts, Inc.

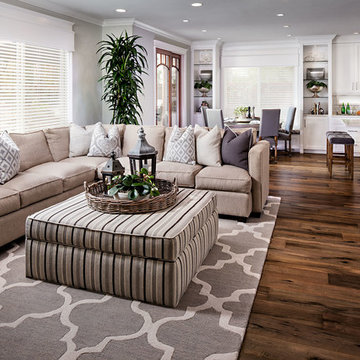
Mid-sized elegant terra-cotta tile enclosed dining room photo in Baltimore with blue walls and no fireplace
 Tracy Lynn Studio
Zack Benson Photography
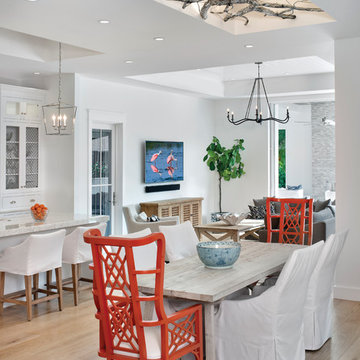

Inspiration for a coastal open concept medium tone wood floor living room remodel in San Diego with gray walls
Inspiration for a coastal open concept medium tone wood floor living room remodel in San Diego with gray walls
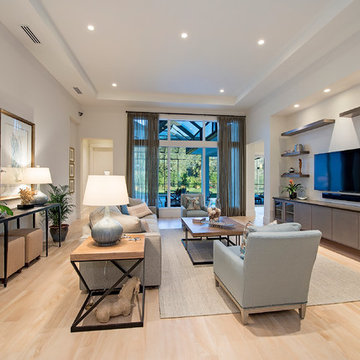
 HOME & DESIGN MAGAZINE NAPLES
This home was featured in the May 2016 edition of HOME & DESIGN Magazine. To see the rest of the home tour as well as other luxury homes featured, visit http://www.homeanddesign.net/classically-comfortable/

 Orlando Interior Photography
Russell Hart - Orlando Interior Photography
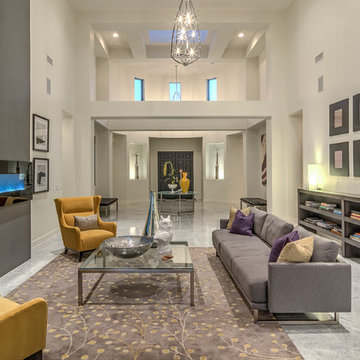
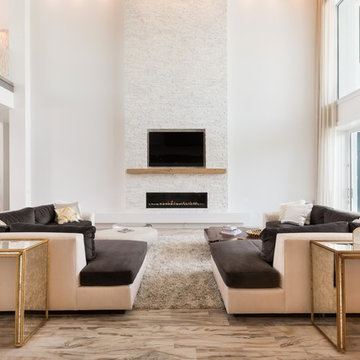
Example of a huge trendy formal and open concept living room design in Orlando with a ribbon fireplace, a stone fireplace and a media wall
Example of a huge trendy formal and open concept living room design in Orlando with a ribbon fireplace, a stone fireplace and a media wall
 Somrak Concept and Structure, Inc.
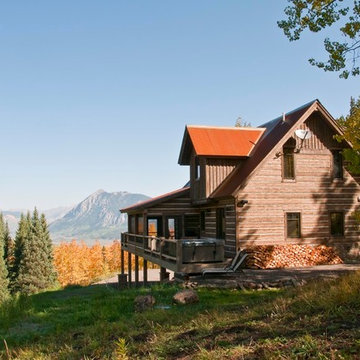
The concept was to build a timeless structure that appears to have been in this meadow for decades.
Trent Bona Photography
Mid-sized rustic gray three-story wood exterior home idea in Denver
Mid-sized rustic gray three-story wood exterior home idea in Denver

Sponsored
Sunbury, OH

J.Holderby - Renovations
Franklin County's Leading General Contractors - 2X Best of Houzz!
 Passione

Example of a mid-sized tuscan formal medium tone wood floor living room design in Orange County with beige walls

 Kitchen Design Concepts
we wanted to preserve the mid-century modern feel (talk about a real flashback!), and boy, do we love the results! This kitchen is another perfect example of a project where we did the “lipstick and make-up” – another term for replacing the more cosmetic features such as countertops, backsplash, and the door and drawer fronts. Even doing so, the resulting kitchen leaves us with a breath of fresh air! To learn more about this space, continue reading below:
Cabinetry
To start, we removed the soffit in the kitchen making the space look taller. Next, we did not rip out the cabinetry boxes, because we were inspired by the finish and look of what existed. Maintaining the finish of the cabinets helped preserve the retro feel and is a good example of repurposing what you already have! As a result, we replaced the door and drawer fronts with a new slab style in a matching medium stain. In addition to the cabinetry fronts, we installed floating shelves – a perfect spot to display!
Countertops
For countertops we wanted something light and bright, and also something that would look good with the other finishes. As a result, we kept it simple with a light and bright surface from Caesarstone in the color “Blizzard”
Backsplash
Now for a little fun and a pop of color, the tile. The tile we selected is fresh, exciting, and also ties everything together giving that mid-century modern feel. In a brick-lay installation, we have a Glazzio Crystile Series, in a 4×12 size, with a finish of Soft Mint.
Fixtures and Fittings
Completing the space, we finished the cabinetry with U-Turn knob’s on the doors, and U-turn pulls on the drawers. Then from Blanco, we have a Quatrus stainless steel sink and a Culina mini faucet in satin nickel.

 Home Design & Decor Magazine
Photographer: Dror Baldinger
http://www.houzz.com/pro/drorbaldinger/dror-baldinger-aia-architectural-photography
Designer: Jim Gewinner
http://energyarch.com/
April/May 2015
A Glass House in the Hill Country
http://urbanhomemagazine.com/feature/1349
 Studio 80 Interior Design

Example of a mountain style open concept kitchen design in Denver with glass-front cabinets, medium tone wood cabinets and stainless steel appliances


 Zola European Windows
This Boulder, Colorado remodel by fuentesdesign demonstrates the possibility of renewal in American suburbs, and Passive House design principles. Once an inefficient single story 1,000 square-foot ranch house with a forced air furnace, has been transformed into a two-story, solar powered 2500 square-foot three bedroom home ready for the next generation.
The new design for the home is modern with a sustainable theme, incorporating a palette of natural materials including; reclaimed wood finishes, FSC-certified pine Zola windows and doors, and natural earth and lime plasters that soften the interior and crisp contemporary exterior with a flavor of the west. A Ninety-percent efficient energy recovery fresh air ventilation system provides constant filtered fresh air to every room. The existing interior brick was removed and replaced with insulation. The remaining heating and cooling loads are easily met with the highest degree of comfort via a mini-split heat pump, the peak heat load has been cut by a factor of 4, despite the house doubling in size. During the coldest part of the Colorado winter, a wood stove for ambiance and low carbon back up heat creates a special place in both the living and kitchen area, and upstairs loft.
This ultra energy efficient home relies on extremely high levels of insulation, air-tight detailing and construction, and the implementation of high performance, custom made European windows and doors by Zola Windows. Zola’s ThermoPlus Clad line, which boasts R-11 triple glazing and is thermally broken with a layer of patented German Purenit®, was selected for the project. These windows also provide a seamless indoor/outdoor connection, with 9′ wide folding doors from the dining area and a matching 9′ wide custom countertop folding window that opens the kitchen up to a grassy court where mature trees provide shade and extend the living space during the summer months.
With air-tight construction, this home meets the Passive House Retrofit (EnerPHit) air-tightness standard of
 Davis Design
INCKY Photography
Moss Custom Homes

Example of a large transitional master bedroom design in Phoenix with gray walls and a corner fireplace
Example of a large transitional master bedroom design in Phoenix with gray walls and a corner fireplace

56