
Search results for "Concept" in Home Design Ideas
 Solomon Rodgers Photography

Living room - farmhouse open concept living room idea in Austin with no fireplace
 John Donkin Architect Inc.
Doublespace Photography

Inspiration for a large contemporary single-wall concrete floor eat-in kitchen remodel in Ottawa with a double-bowl sink, flat-panel cabinets, white cabinets, brown backsplash, wood countertops, glass sheet backsplash, stainless steel appliances and an island
Inspiration for a large contemporary single-wall concrete floor eat-in kitchen remodel in Ottawa with a double-bowl sink, flat-panel cabinets, white cabinets, brown backsplash, wood countertops, glass sheet backsplash, stainless steel appliances and an island
 Feinmann, Inc.

Family room - transitional open concept medium tone wood floor, brown floor and vaulted ceiling family room idea in Boston with white walls and a wall-mounted tv
Find the right local pro for your project
 Townhouse Therapy
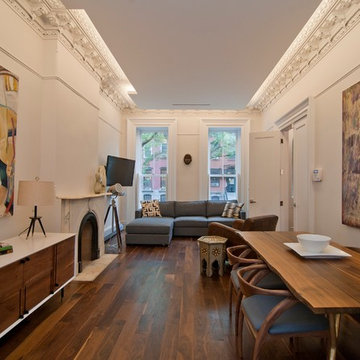
The home maintains beautiful original detail including lovely arched double entry way doors, thick frames and pocket doors and elaborate crown moldings. There is also a lovely, very large garden.
 User

UserLiving room - small transitional formal and open concept living room idea in Sacramento with white walls and a wall-mounted tv
 NOTION, LLC
Bradd Celidonia
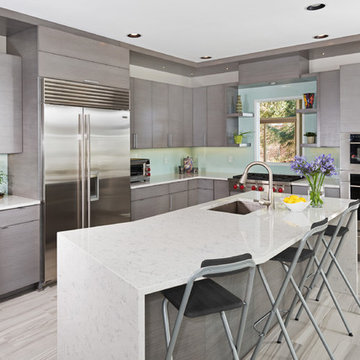
Mid-sized trendy l-shaped porcelain tile and gray floor open concept kitchen photo in Other with an undermount sink, flat-panel cabinets, gray cabinets, blue backsplash, glass sheet backsplash, stainless steel appliances, an island and quartz countertops
Mid-sized trendy l-shaped porcelain tile and gray floor open concept kitchen photo in Other with an undermount sink, flat-panel cabinets, gray cabinets, blue backsplash, glass sheet backsplash, stainless steel appliances, an island and quartz countertops

Sponsored
Sunbury, OH

J.Holderby - Renovations
Franklin County's Leading General Contractors - 2X Best of Houzz!
 Interior Conception

Gender Neutral Walk-In Master Closet featuring hand-made Italian Walnut Open and Closed Cabinetry, Shoe Racks, Purse Shelves, Island and Beautifully designed multiple elongated Windows offering Sunlight, without compromising Privacy.
 K. H. Webb Architects
Kimberly Gavin
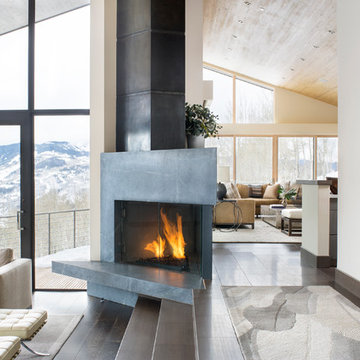
Trendy open concept and formal dark wood floor living room photo in Denver with white walls and a stone fireplace
Trendy open concept and formal dark wood floor living room photo in Denver with white walls and a stone fireplace
 Michael Lee Architects
Photo by: William MacCollum
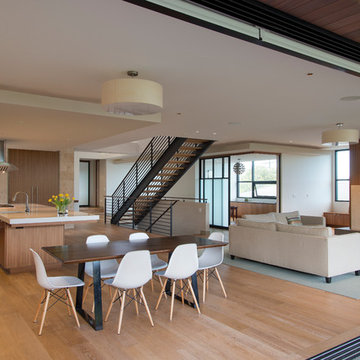
Example of a trendy open concept light wood floor living room design in Los Angeles with a wall-mounted tv and a ribbon fireplace
Example of a trendy open concept light wood floor living room design in Los Angeles with a wall-mounted tv and a ribbon fireplace
 Urbanspace Interiors

Small trendy open concept linoleum floor living room photo in Austin with gray walls, a ribbon fireplace, a metal fireplace and no tv
 Freestyle Interiors

Mid-sized transitional single-wall dark wood floor and brown floor eat-in kitchen photo in Miami with an undermount sink, shaker cabinets, white cabinets, quartzite countertops, brown backsplash, subway tile backsplash and an island

 Thistle & Co.
Chad Davies Photography
Living room - mid-sized contemporary open concept light wood floor living room idea in Phoenix with white walls, a wall-mounted tv, a standard fireplace and a concrete fireplace
Living room - mid-sized contemporary open concept light wood floor living room idea in Phoenix with white walls, a wall-mounted tv, a standard fireplace and a concrete fireplace



 Aleck Wilson Architects
Matthew Millman
Inspiration for a small mid-century modern light wood floor and beige floor great room remodel in San Francisco with white walls and no fireplace
Inspiration for a small mid-century modern light wood floor and beige floor great room remodel in San Francisco with white walls and no fireplace

 Bassman Blaine Home
Family room - large coastal open concept light wood floor and gray floor family room idea in Orange County with white walls, a standard fireplace, a wall-mounted tv and a stone fireplace

 Dogwood Interiors
Dogwood Interiors
Mid-sized l-shaped medium tone wood floor and brown floor open concept kitchen photo in Sacramento with shaker cabinets, medium tone wood cabinets, beige backsplash, paneled appliances, an undermount sink, granite countertops, ceramic backsplash and an island
Mid-sized l-shaped medium tone wood floor and brown floor open concept kitchen photo in Sacramento with shaker cabinets, medium tone wood cabinets, beige backsplash, paneled appliances, an undermount sink, granite countertops, ceramic backsplash and an island

 Visual Jill Inc.
The living room flows into the dining area and kitchen for true open concept living. Photo by Chibi Moku. Original artwork by amiguel art.
Living room - contemporary living room idea in San Francisco with white walls, no fireplace and no tv
Living room - contemporary living room idea in San Francisco with white walls, no fireplace and no tv


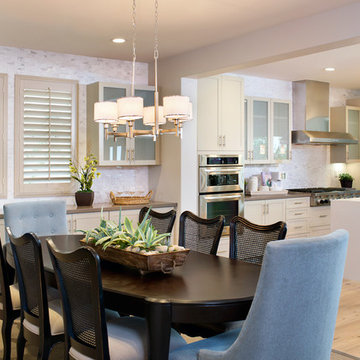

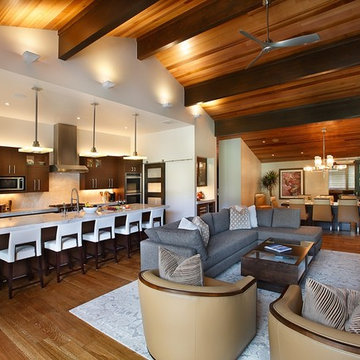
 Broman Architects
Jim Fairchild
Example of a large trendy galley light wood floor and brown floor open concept kitchen design in Salt Lake City with a farmhouse sink, flat-panel cabinets, dark wood cabinets, granite countertops, white backsplash, stone slab backsplash, stainless steel appliances and an island
Example of a large trendy galley light wood floor and brown floor open concept kitchen design in Salt Lake City with a farmhouse sink, flat-panel cabinets, dark wood cabinets, granite countertops, white backsplash, stone slab backsplash, stainless steel appliances and an island

 Ibiza Interiors | architect & interior designer
Open concept kitchen - small mediterranean single-wall concrete floor open concept kitchen idea in Other with flat-panel cabinets, black cabinets, beige backsplash and no island
65