
Search results for "Concept" in Home Design Ideas
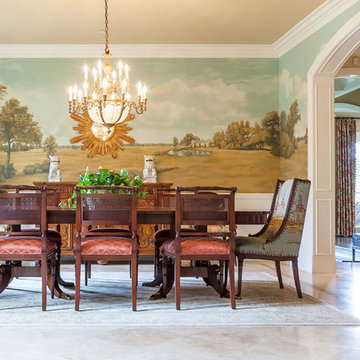
 Clarice's Design Concepts
Example of a classic dining room design in Santa Barbara with multicolored walls

Trendy single-wall light wood floor open concept kitchen photo in Dublin with an undermount sink, flat-panel cabinets, white cabinets, solid surface countertops, gray backsplash, stainless steel appliances and a peninsula

 Bonaventura Architect

Please see this Award Winning project in the October 2014 issue of New York Cottages & Gardens Magazine: NYC&G
http://www.cottages-gardens.com/New-York-Cottages-Gardens/October-2014/NYCG-Innovation-in-Design-Winners-Kitchen-Design/
It was also featured in a Houzz Tour:
Houzz Tour: Loving the Old and New in an 1880s Brooklyn Row House
http://www.houzz.com/ideabooks/29691278/list/houzz-tour-loving-the-old-and-new-in-an-1880s-brooklyn-row-house
Photo Credit: Hulya Kolabas
Find the right local pro for your project
 Ridgeline Construction Group, Inc
Rebecca Lehde
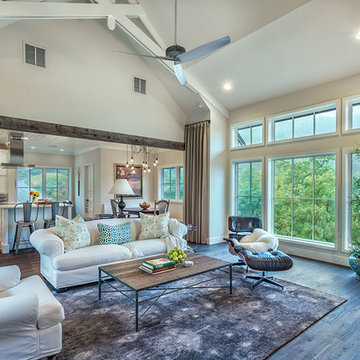
Living room - farmhouse open concept dark wood floor living room idea in Other with white walls
Living room - farmhouse open concept dark wood floor living room idea in Other with white walls
 Jennifer Gilmer Kitchen & Bath
Washington DC - Mid Century Modern with a Contemporary Flare - Kitchen
Design by #JenniferGilmer and #ScottStultz4JenniferGilmer in Washington, D.C
Photography by Keith Miller Keiana Photography
http://www.gilmerkitchens.com/portfolio-view/mid-century-kitchen-washington-dc/
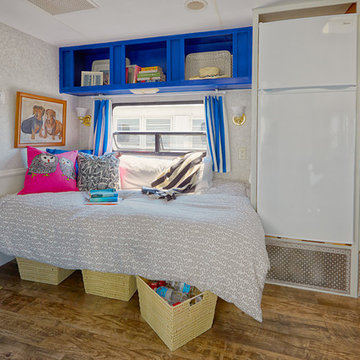
Small eclectic medium tone wood floor bedroom photo in Philadelphia with multicolored walls and no fireplace

 Concepts by Design
Inspiration for a contemporary bathroom remodel in Other with flat-panel cabinets, medium tone wood cabinets and a built-in vanity


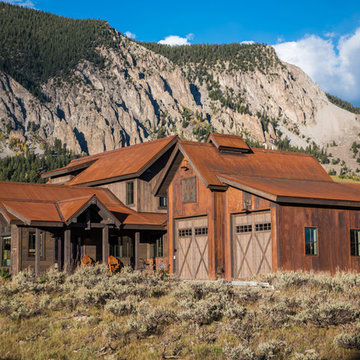
 Somrak Concept and Structure, Inc.
A rusted metal siding on the garage creates the themed separation from the house.
Trent Bona Photography
Rustic brown two-story mixed siding exterior home idea in Denver with a metal roof
Rustic brown two-story mixed siding exterior home idea in Denver with a metal roof
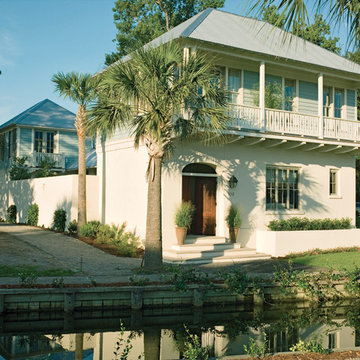
 Historical Concepts
The 2009 Coastal Living Idea House at I'On in Mt. Pleasant, South Carolina showcases transitional design and modern vernacular architecture. Built to Gold LEED standards, this canal-front Lowcountry home is environmentally sound and inherently sustainable.
 Old Town Design Group

The built in shelving and wood columns around the fireplace bring character to this great room.
Photo by: Thomas Graham
Mid-sized arts and crafts formal and open concept brown floor and dark wood floor living room photo in Indianapolis with beige walls, a ribbon fireplace, a stone fireplace and no tv
Mid-sized arts and crafts formal and open concept brown floor and dark wood floor living room photo in Indianapolis with beige walls, a ribbon fireplace, a stone fireplace and no tv

 Urban Design Associates
Southwestern style family room with built-in media wall.
Architect: Urban Design Associates
Builder: R-Net Custom Homes
Interiors: Billie Springer
Photography: Thompson Photographic
 Nutopia Design Studio-Architecture I Interiors

Inspiration for a mid-sized contemporary rooftop rooftop deck remodel in San Diego with a fire pit and no cover


 Arch4

Arch4Living room - large 1950s open concept dark wood floor and brown floor living room idea in San Francisco with a media wall
 User
UserJacob Elliott
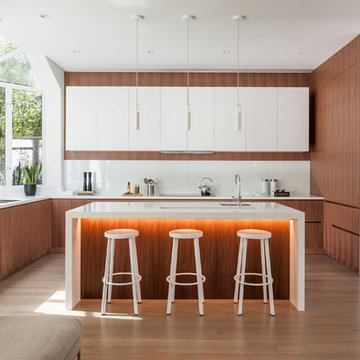
Large trendy u-shaped light wood floor open concept kitchen photo in San Francisco with an undermount sink, flat-panel cabinets, medium tone wood cabinets, quartzite countertops, white backsplash, stone slab backsplash and an island
Large trendy u-shaped light wood floor open concept kitchen photo in San Francisco with an undermount sink, flat-panel cabinets, medium tone wood cabinets, quartzite countertops, white backsplash, stone slab backsplash and an island
 Davenport Designs
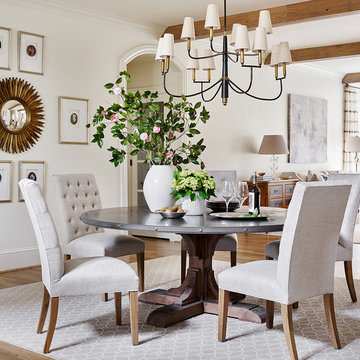
Large transitional dark wood floor and brown floor great room photo in Atlanta with white walls and no fireplace
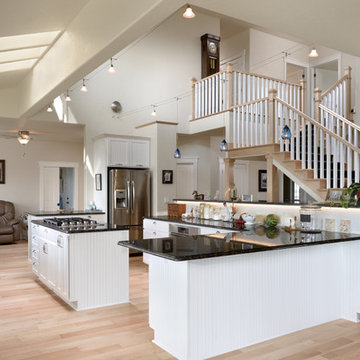
Inspiration for a huge timeless light wood floor open concept kitchen remodel in Seattle with white cabinets, marble countertops, multicolored backsplash, stainless steel appliances and an island

Sponsored
Sunbury, OH

J.Holderby - Renovations
Franklin County's Leading General Contractors - 2X Best of Houzz!
 Eileen Gordon Design

An imposing heritage oak and fountain frame a strong central axis leading from the motor court to the front door, through a grand stair hall into the public spaces of this Italianate home designed for entertaining, out to the gardens and finally terminating at the pool and semi-circular columned cabana. Gracious terraces and formal interiors characterize this stately home.
 Rostrata Builders, Inc.
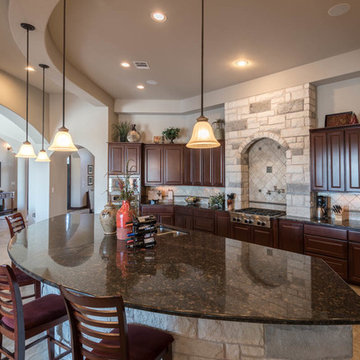
Inspiration for a large mediterranean single-wall porcelain tile eat-in kitchen remodel in Austin with a double-bowl sink, shaker cabinets, dark wood cabinets, granite countertops, beige backsplash, stone tile backsplash, stainless steel appliances and an island
 studio g ARCHITECTURE

Example of a large minimalist porcelain tile and gray floor great room design in Las Vegas with white walls and no fireplace
64