
Search results for "Concepts forecasting" in Home Design Ideas
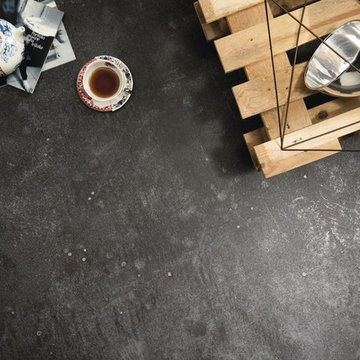




 Goodman's Painting Service
Skim coat and repaint.
Large minimalist open concept dark wood floor and brown floor living room photo in Los Angeles with gray walls and a standard fireplace
Large minimalist open concept dark wood floor and brown floor living room photo in Los Angeles with gray walls and a standard fireplace
Find the right local pro for your project









Sponsored
Plain City, OH

The Creative Kitchen Company
Columbus Area Kitchen Remodeling and Refacing Professional


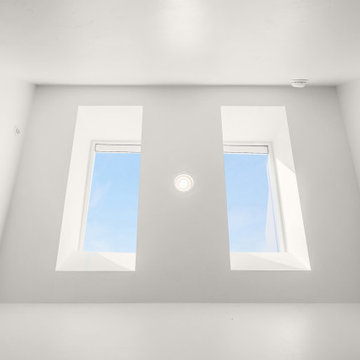




 CTS Remodeling LLC
Inspiration for a mid-sized eclectic kids' white tile and ceramic tile ceramic tile, white floor and single-sink alcove bathtub remodel with shaker cabinets, white cabinets, a two-piece toilet, purple walls, an undermount sink, quartz countertops, white countertops, a niche and a freestanding vanity





 Reliance Surfaces
Delicate grey veining over a white background with a beautiful look pattern that enhances any application idea
 ENVIE INTERIOR DESIGN
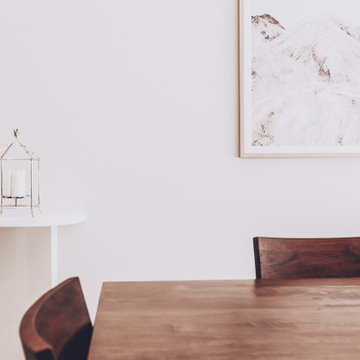
Mid-sized eclectic porcelain tile and beige floor dining room photo with white walls and no fireplace







 LeichtUSA
A very elegant ensemble in dark shades.
The focus is on the functional run,
attached to the wall, with elements of different
depths and materials – a different,
rhythmic kitchen architecture. The highgrade
genuine wood with its characterful
structure is a fine touch – and also
features on the high-class inside.
The striking L-shaped arrangement of the
units is not just a bold eye-catcher – it
also defines priorities. Because inside,
everything that is required frequently is
stowed away but always easily accessible.
A closer look reveals the subtle interplay
of top-quality surfaces: frosted glass
contrasts with elegant lacquer, a discreet
metal look with warm wood.


51