
Search results for "Conceptual understanding" in Home Design Ideas
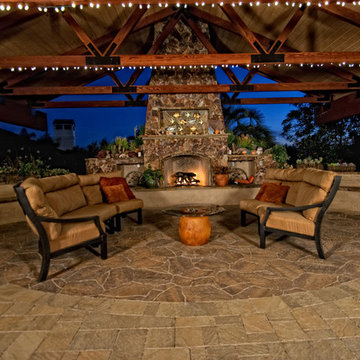
 Western Outdoor Designs
Western Outdoor Design, Landscape Design Process
Our design process begins with an initial consultation to understand and review your style and vision for your outdoor living space. We also work with you to understand how you plan to use the space and the desired feel you would like to achieve. Once these factors are identified, we examine your homes existing architecture to ensure continuity and flow to your new outdoor living space. Taking into consideration locations, views, site conditions and accessibility, we design your outdoor living space to flow from inside your home, out. We can establish a budget to build your project prior to the design phase.
Upon completion of the consultation, our design teams of license landscape architects and landscape designers will translate the vision into conceptual drawings and renderings. A visual presentation will also be prepared to convey the look and feel of the proposed project. Our goal is to come up with a design that is within your budget and surpasses your expectations.
Western Outdoor Design & Build is the ONLY call you need to make. We are your COMPLETE FULL SERVICE OUTDOOR LIVING COMPANY, from concept to completion. #sandiegolandscapedesigner #landscapedesignersinsandiego
www.westernoutdoordesigns.com
 Susan Yeley Homes
You need only look at the before picture of the SYI Studio space to understand the background of this project and need for a new work space.
Susan lives with her husband, three kids and dog in a 1960 split-level in Bloomington, which they've updated over the years and didn't want to leave, thanks to a great location and even greater neighbors. As the SYI team grew so did the three Yeley kids, and it became clear that not only did the team need more space but so did the family.
1.5 bathrooms + 3 bedrooms + 5 people = exponentially increasing discontent.
By 2016, it was time to pull the trigger. Everyone needed more room, and an offsite studio wouldn't work: Susan is not just Creative Director and Owner of SYI but Full Time Activities and Meal Coordinator at Chez Yeley.
The design, conceptualized entirely by the SYI team and executed by JL Benton Contracting, reclaimed the existing 4th bedroom from SYI space, added an ensuite bath and walk-in closet, and created a studio space with its own exterior entrance and full bath—making it perfect for a mother-in-law or Airbnb suite down the road.
The project added over a thousand square feet to the house—and should add many more years for the family to live and work in a home they love.
Contractor: JL Benton Contracting
Cabinetry: Richcraft Wood Products
Photographer: Gina Rogers

 Exterior Worlds Landscaping & Design
Transforming Outdoor Living: A Case Study of Our Elegant Backyard Project
In the heart of residential architecture, where outdoor spaces are extensions of our homes, a well-designed backyard can transform ordinary living into an extraordinary experience. Our latest project exemplifies this transformation by merging modern design, functionality, and aesthetic appeal into a single cohesive outdoor living space. This case study delves into the intricate details of our backyard project, highlighting the thoughtful design elements, strategic installations, and the ultimate impact on homeowners' lifestyles.
Conceptualization and Planning
The project's inception began with a thorough understanding of the client's vision. They desired a backyard that not only served as a retreat for relaxation but also as an elegant space for entertaining guests. The challenge was to create a multi-functional area that maintained a seamless flow between indoor and outdoor living. Our design team conducted several site visits and consultations, ensuring every detail aligned with the client's expectations and the spatial dynamics of their home.
Design Elements
The design phase was driven by the principles of modern elegance and functionality. Central to the backyard is a sleek lap pool, designed for both leisurely swims and visual appeal. The pool's clean lines and contemporary finish are complemented by a modern water feature, adding a serene ambiance with the gentle sound of flowing water.
Adjacent to the pool, we installed a stylish pergola that provides shaded seating and dining areas. This pergola is not just a structural addition but a pivotal element that enhances the usability of the space. Underneath, an elegant dining setup allows for al fresco meals, while a comfortable seating area invites relaxation. The integration of outdoor lighting within the pergola ensures the space is usable and inviting even after sunset.
Greenery and Landscaping
Landscaping plays a crucial role in softening the modern hardscapes and adding a touch of nature. We selected a variety of lush plants and succulents, strategically placing them around the pool and along the fence line. Modern planters filled with cascading greenery add vertical interest and a touch of sophistication. The greenery not only enhances the aesthetic appeal but also creates a tranquil atmosphere, making the backyard a serene escape from the hustle and bustle of daily life.
Functional Installations
A key aspect of this project was to ensure that the backyard was as functional as it was beautiful. To this end, we included an outdoor kitchen equipped with a grill and preparation area. This setup allows the homeowners to host outdoor gatherings seamlessly, without the need to constantly shuttle between the indoor kitchen and the backyard.
Additionally, the installation of high-quality outdoor furniture ensures comfort and durability. Each piece was chosen for its ability to withstand various weather conditions while maintaining its aesthetic integrity. The dining and seating areas are both stylish and practical, encouraging long hours of enjoyment outdoors.
Impact and Reception
The completed project has significantly enhanced the homeowners' quality of life. The backyard has become a favorite spot for both everyday relaxation and special occasions. The seamless integration of indoor and outdoor spaces has created a versatile environment that adapts to different needs, from quiet afternoons by the pool to lively dinner parties under the pergola.
The client's feedback has been overwhelmingly positive, highlighting the transformative power of thoughtful design and quality craftsmanship. They have expressed particular appreciation for the balance of modern aesthetics and natural elements, which together create a harmonious and inviting space.
Conclusion
This backyard project stands as a testament to our commitment to excellence in design and installation. By listening to our clients and meticulously planning each element, we have created an outdoor living space that exceeds expectations. It is not just a backyard; it is a carefully curated environment that enhances daily living and provides a beautiful backdrop for creating lasting memories. This project exemplifies how thoughtful design and strategic planning can transform an outdoor space into a true extension of the home.
Find the right local pro for your project
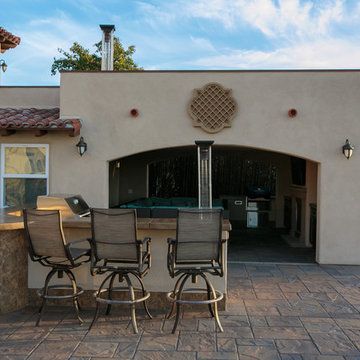 Western Outdoor Designs
Western Outdoor Design, Landscape Design Process
Our design process begins with an initial consultation to understand and review your style and vision for your outdoor living space. We also work with you to understand how you plan to use the space and the desired feel you would like to achieve. Once these factors are identified, we examine your homes existing architecture to ensure continuity and flow to your new outdoor living space. Taking into consideration locations, views, site conditions and accessibility, we design your outdoor living space to flow from inside your home, out. We can establish a budget to build your project prior to the design phase.
Upon completion of the consultation, our design teams of license landscape architects and landscape designers will translate the vision into conceptual drawings and renderings. A visual presentation will also be prepared to convey the look and feel of the proposed project. Our goal is to come up with a design that is within your budget and surpasses your expectations.
Western Outdoor Design & Build is the ONLY call you need to make. We are your COMPLETE FULL SERVICE OUTDOOR LIVING COMPANY, from concept to completion. #sandiegolandscapedesigner #landscapedesignersinsandiego
www.westernoutdoordesigns.com
 Susan Yeley Homes
You need only look at the before picture of the SYI Studio space to understand the background of this project and need for a new work space.
Susan lives with her husband, three kids and dog in a 1960 split-level in Bloomington, which they've updated over the years and didn't want to leave, thanks to a great location and even greater neighbors. As the SYI team grew so did the three Yeley kids, and it became clear that not only did the team need more space but so did the family.
1.5 bathrooms + 3 bedrooms + 5 people = exponentially increasing discontent.
By 2016, it was time to pull the trigger. Everyone needed more room, and an offsite studio wouldn't work: Susan is not just Creative Director and Owner of SYI but Full Time Activities and Meal Coordinator at Chez Yeley.
The design, conceptualized entirely by the SYI team and executed by JL Benton Contracting, reclaimed the existing 4th bedroom from SYI space, added an ensuite bath and walk-in closet, and created a studio space with its own exterior entrance and full bath—making it perfect for a mother-in-law or Airbnb suite down the road.
The project added over a thousand square feet to the house—and should add many more years for the family to live and work in a home they love.
Contractor: JL Benton Contracting
Cabinetry: Richcraft Wood Products
Photographer: Gina Rogers
 Ocean Blue Pools LLC
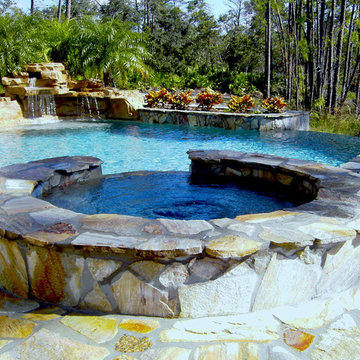
Ocean Blue Pools LLC is widely recognized for extravagant swimming pool construction and unmatched customer service.
Our specialties include custom designed swimming pools, spas, beautiful rock and stone water features and astounding outdoor kitchens and living spaces.
The designing process incorporates classic principles, proportioned balance and expert design in accordance with your topography and space. We strive to make your outdoor living space as user friendly as it is beautiful.
With profound focus on our client’s needs, we will design around your unique lifestyle and taste and create a space that is inviting, comfortable, safe, and engages the senses.
Your swimming pool, which becomes the focal point, is just one component of the backyard. The landscape, lighting, water features, fire pit or outdoor kitchen will define your pool and evoke emotion.
Our design team will offer several feature choices to create the most exciting and relaxing outdoor environment using the harmony of these elements.
The design process begins with a consultation to understand your lifestyle and vision for your new outdoor living space. We will inquire about your usage plans and the vision you would like to achieve. We take into consideration, location of views, site conditions and accessibility. We will examine your homes existing architectural design to ensure continuity and flow from your home into to your new outdoor living space.
Our design team and graphic artists will then transform your vision into conceptual drawings and renderings. A visual presentation will also be prepared to convey the look and feel of the proposed project.
Under the design process, materials will be recommended which may include: pavers, travertine, glass tile, stone veneer, precast concrete, landscape and lighting. The final design drawings will provide an accurate representation of your new outdoor living space.
Once the design process is complete, we will construct your project to the exact vision of the original design concept. We will maintain relentless attention to detail with our latest innovations and technology.
All projects are managed from decades of experience by our trained superintendent who will manage timeframes, quality, and most of all, the client’s expectations. Our goal is to exceed your expectations.
Randall Schmidt / Design and Construction
 Dream Coast Builders

Welcome to Dream Coast Builders, where we transform your outdoor living dreams into reality. Based in Clearwater, FL, and serving Tampa (33756), we specialize in a range of services designed to elevate your pool and landscape experience.
Immerse yourself in the luxury of custom pool design with Dream Coast Builders. Our expertise in pool remodeling brings new life to your existing pool, enhancing its functionality and aesthetics. From modern pool designs to innovative poolside plants, we tailor every detail to create a backyard oasis that reflects your style.
Discover the perfect synergy of indoor and outdoor living with our pool house and outdoor living services. Whether it's a cozy poolside retreat or a fully equipped outdoor entertainment space, we ensure that your outdoor areas seamlessly integrate with your home's design.
Dream Coast Builders goes beyond traditional remodeling services. We specialize in home additions and remodeling, crafting custom homes and engaging in new home construction projects. Our commitment to excellence extends to Clearwater, FL, and Tampa, offering a wide range of services that encompass pool and spa enhancements, outdoor living, and pool lighting.
As your local partner in remodeling, we understand the importance of creating a holistic outdoor experience. From conceptualizing backyard designs to implementing modern pool features, our team ensures that every aspect of your project aligns with your vision.
Experience the difference with Dream Coast Builders, where innovation meets expertise. Elevate your outdoor spaces and pool areas with our comprehensive services. When it comes to pool, landscape, and remodeling services in Clearwater, FL, and Tampa, Dream Coast Builders stands out as the name synonymous with excellence.
Contact Us Today to Embark on the Journey of Transforming Your Space Into a True Masterpiece.
https://dreamcoastbuilders.com
 NARI Atlanta
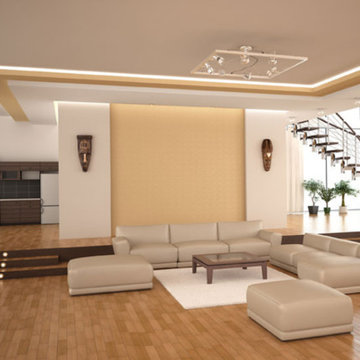
Macvel International is dedicated to providing honest and trustworthy solutions in the construction industry. Their first priority is to truly understand their clients’ conceptual design and then work backwards through the planning and execution processes to achieve the desired result.
 Dream Coast Builders

Embark on a transformative journey with Dream Coast Builders as we redefine living spaces in Clearwater, Florida. Specializing in a comprehensive array of services, our team brings expertise to every corner of your home. From complete home remodeling projects to personalized living room transformations, custom construction endeavors, and seamless additions, we prioritize your vision in each undertaking.
Our home remodeling services encompass everything from kitchen and bath renovations to full-scale overhauls, ensuring your space reflects your lifestyle. When it comes to living room remodeling, we craft modern, open, and inviting spaces, turning your vision into reality. For those seeking custom construction projects, we marry your unique preferences with our expertise, creating homes that truly stand apart.
If additional space is what you crave, our additional services seamlessly integrate new elements into your home, enhancing both functionality and aesthetics. Whether it's a new room, an expanded living area, or a beachfront retreat, we make it happen with precision and care.
What sets us apart is our unwavering focus on Clearwater, FL. We understand the distinct needs of our local community, and our services are tailored accordingly. With an experienced team dedicated to delivering high-quality craftsmanship, we take pride in transforming houses into homes that exude comfort and style.
From conceptualization to completion, Dream Coast Builders offers end-to-end solutions for all your remodeling, construction, and addition needs. No project is too big or too small for our dedicated team. Contact us today and discover the art of home transformation, creating a living space that reflects your vision and enhances your lifestyle in Clearwater, Florida.

 D2 Architects
"We often rush to divide everything as white and black and store them separately in a separate place. But seemingly opposing things that are inseparable - that is the world - are a mixture of different things." _Matisyahu_
The contrast between black and white is not only a choice but also a way to make it special. When stepping into an all-white or all-black living space, it is easy to feel purity or luxury, but it can also suggest a little skepticism about the monotony or oppressiveness it brings. So using black and white is therefore not difficult but definitely not easy.
In the apartment project at Vinhomes Symphony apartment that we implemented this time, white and black are no longer just two opposing colors, but they are combined and mixed, intertwined creatively to create a unity. As an expression of day and night, brilliance and mystery, white and black have adopted tricks and materials, arrays of blocks and light, blending together with the goal of creating living spaces with comfort, convenience and luxury.
"This is probably a very special and interesting project for me and my colleagues, right from the first approach, the investor is also a sister, a person with a young, dynamic way of thinking with a very special and very own taste. After each actual project, we keep a diary of the conceptualization, design and execution process. Join us to look back on the process of project formation as well as better understand the philosophy, ideas and functions that have been sent in the project" - Kts. Dang Duong - Founder of D2Architects.
The current status of the project is 2 apartments located at location A-20 and A-21 in S6A building of Vinhomes Symphony apartment. With an east-facing façade, the apartment is endowed with the advantage of natural light as well as excellent panoramic views. The highlight of this apartment is the view opening to the Phuc Loi lotus lagoon with a large area, more than 10 hectares and airy landscape by the Duong River.
These are not merely apartments, but they are also places to express creativity and make harmonious use of natural light and surrounding nature. Every view from these apartments not only opens up amazing scenery but also a lifestyle full of relaxation and tranquility amidst the noisy city.
With the special importance of location and unique views, making perfect use of space and light here is not only an advantage but also a great potential to create a sophisticated and classy living space. The sophistication in design and handling of space has been put on top by us, in order to make the most of these extremely special advantages.
In order for a living space to truly become a place called "Home" – a place where we want to return and feel peaceful while there, we have carefully researched the preferences and desires of the owner. Sharing with me about her hobby, Ms. Yen expressed that she loves a modern space with minimalist style and cool tones, creating a sense of tranquility and elegance. This is clearly reflected in the original idea for the apartment.
What's even more interesting is his teenage son's hobby of playing Lego. This is not only a personal preference but also a special source of inspiration for the design process. From these data, we built a preliminary idea for the comprehensive living space of the apartment.
The combination of the requirement of modern, minimalist space and cool tones along with creative elements from his son's personal hobby of playing Lego has created a unique living space, both reflecting the owner's own personality and meeting the needs of living and personal preferences. This is the foundation for creating a real home, where each member of the family feels content and peaceful every time they return.
The project uses the main tone of industrial wood painted in dark gray, white and dark veneer. Versatile combination with other modern materials such as smoke glass and artificial stone,... Create a work of architectural art where everything intersects harmoniously with natural light like a great symphony.
The contrast between the bass of the cool tone and the warm, gentle touch of the light creates an impressive picture of a delicate blend of opposing elements. The soft, beautiful touch of this space is hidden in the strength and modernity of the materials used. This is not only a house, but also a mirror that clearly reflects the personality and philosophy of life of the owner.
The modern, youthful spirit is clearly shown from the moment you cross the threshold to enter the house. Flexibility, creativity and the harmonious intersection of materials and light have created a colorful and sophisticated living space, while celebrating the beauty of modernity and youthful vitality.
LIVING ROOM:
The living room is not merely a living area or common living space of the family, but according to feng shui concept, this is the place where the best energy of the house is concentrated. Therefore, creating a special living room space is extremely important.
Neutral gray-white tones are made in the background, creating the foundation for sophistication and elegance. Color accents are subtly applied, creating a unique touch for the house, increasing the creativity and style of the owner.
Maintaining the spirit of LEGO - unlimited creativity - through every corner, every architectural line has created an interesting space experience right in the living room. It stimulates the imagination of all ages, opening up space for each person to freely create, build and connect with each other through the common language of LEGO.
KITCHEN & DINNING ROOM:
The kitchen is an indispensable piece in every family, this place is likened to the heart of the whole house. All one needs to create great taste is love and creativity in the kitchen. Because the kitchen with family meals is the emotional bond between members. Therefore, designing a beautiful and functional kitchen requires a delicate combination of colors, shapes and meticulousness in choosing the right materials.
Today's kitchen is invested by many people in both form and quality, so a beautiful, luxurious, modern, comfortable kitchen that fully meets the needs of each family is the design criterion D2 Architects aims for.
The Lego House project is not just a project anymore but it is really the result of sending all our core values and creative spirit to create a living space that symbolizes the interconnectedness of design, art and soul.
D2Architects
A : Khuat Duy Tien -Thanh Xuan Bac - Ha Noi – Viet Nam
M: d2architects.vn@gmail.com
W: d2architects.vn
P: 0965551101 - 0965554792
 D2 Architects
"We often rush to divide everything as white and black and store them separately in a separate place. But seemingly opposing things that are inseparable - that is the world - are a mixture of different things." _Matisyahu_
The contrast between black and white is not only a choice but also a way to make it special. When stepping into an all-white or all-black living space, it is easy to feel purity or luxury, but it can also suggest a little skepticism about the monotony or oppressiveness it brings. So using black and white is therefore not difficult but definitely not easy.
In the apartment project at Vinhomes Symphony apartment that we implemented this time, white and black are no longer just two opposing colors, but they are combined and mixed, intertwined creatively to create a unity. As an expression of day and night, brilliance and mystery, white and black have adopted tricks and materials, arrays of blocks and light, blending together with the goal of creating living spaces with comfort, convenience and luxury.
"This is probably a very special and interesting project for me and my colleagues, right from the first approach, the investor is also a sister, a person with a young, dynamic way of thinking with a very special and very own taste. After each actual project, we keep a diary of the conceptualization, design and execution process. Join us to look back on the process of project formation as well as better understand the philosophy, ideas and functions that have been sent in the project" - Kts. Dang Duong - Founder of D2Architects.
The current status of the project is 2 apartments located at location A-20 and A-21 in S6A building of Vinhomes Symphony apartment. With an east-facing façade, the apartment is endowed with the advantage of natural light as well as excellent panoramic views. The highlight of this apartment is the view opening to the Phuc Loi lotus lagoon with a large area, more than 10 hectares and airy landscape by the Duong River.
These are not merely apartments, but they are also places to express creativity and make harmonious use of natural light and surrounding nature. Every view from these apartments not only opens up amazing scenery but also a lifestyle full of relaxation and tranquility amidst the noisy city.
With the special importance of location and unique views, making perfect use of space and light here is not only an advantage but also a great potential to create a sophisticated and classy living space. The sophistication in design and handling of space has been put on top by us, in order to make the most of these extremely special advantages.
In order for a living space to truly become a place called "Home" – a place where we want to return and feel peaceful while there, we have carefully researched the preferences and desires of the owner. Sharing with me about her hobby, Ms. Yen expressed that she loves a modern space with minimalist style and cool tones, creating a sense of tranquility and elegance. This is clearly reflected in the original idea for the apartment.
What's even more interesting is his teenage son's hobby of playing Lego. This is not only a personal preference but also a special source of inspiration for the design process. From these data, we built a preliminary idea for the comprehensive living space of the apartment.
The combination of the requirement of modern, minimalist space and cool tones along with creative elements from his son's personal hobby of playing Lego has created a unique living space, both reflecting the owner's own personality and meeting the needs of living and personal preferences. This is the foundation for creating a real home, where each member of the family feels content and peaceful every time they return.
The project uses the main tone of industrial wood painted in dark gray, white and dark veneer. Versatile combination with other modern materials such as smoke glass and artificial stone,... Create a work of architectural art where everything intersects harmoniously with natural light like a great symphony.
The contrast between the bass of the cool tone and the warm, gentle touch of the light creates an impressive picture of a delicate blend of opposing elements. The soft, beautiful touch of this space is hidden in the strength and modernity of the materials used. This is not only a house, but also a mirror that clearly reflects the personality and philosophy of life of the owner.
The modern, youthful spirit is clearly shown from the moment you cross the threshold to enter the house. Flexibility, creativity and the harmonious intersection of materials and light have created a colorful and sophisticated living space, while celebrating the beauty of modernity and youthful vitality.
LIVING ROOM:
The living room is not merely a living area or common living space of the family, but according to feng shui concept, this is the place where the best energy of the house is concentrated. Therefore, creating a special living room space is extremely important.
Neutral gray-white tones are made in the background, creating the foundation for sophistication and elegance. Color accents are subtly applied, creating a unique touch for the house, increasing the creativity and style of the owner.
Maintaining the spirit of LEGO - unlimited creativity - through every corner, every architectural line has created an interesting space experience right in the living room. It stimulates the imagination of all ages, opening up space for each person to freely create, build and connect with each other through the common language of LEGO.
KITCHEN & DINNING ROOM:
The kitchen is an indispensable piece in every family, this place is likened to the heart of the whole house. All one needs to create great taste is love and creativity in the kitchen. Because the kitchen with family meals is the emotional bond between members. Therefore, designing a beautiful and functional kitchen requires a delicate combination of colors, shapes and meticulousness in choosing the right materials.
Today's kitchen is invested by many people in both form and quality, so a beautiful, luxurious, modern, comfortable kitchen that fully meets the needs of each family is the design criterion D2 Architects aims for.
The Lego House project is not just a project anymore but it is really the result of sending all our core values and creative spirit to create a living space that symbolizes the interconnectedness of design, art and soul.
D2Architects
A : Khuat Duy Tien -Thanh Xuan Bac - Ha Noi – Viet Nam
M: d2architects.vn@gmail.com
W: d2architects.vn
P: 0965551101 - 0965554792
 Custom Design Interiors Pvt. Ltd.
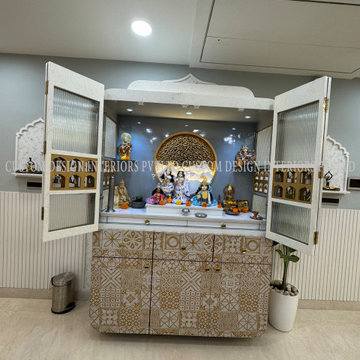
Custom Design Interiors Pvt Ltd stands as a beacon of excellence in the realm of interior design. Specializing in bespoke solutions for both residential and commercial spaces, the firm has carved a niche for itself as the best interior designers in Kolkata, West Bengal, and extends its exceptional services across Bihar, Odisha, Jharkhand, and on a pan-India basis.
With a philosophy centered on transforming visions into reality, Custom Design Interiors is renowned for its comprehensive approach that covers every aspect of design, decoration, and execution. The team of professional interior decorators works closely with clients to understand their unique needs, preferences, and lifestyles, ensuring every project is a true reflection of the homeowner's personality.
The company prides itself on delivering innovative design solutions without compromising on quality or functionality. From conceptualization to the final execution, meticulous attention to detail and superior craftsmanship are guaranteed. Whether clients desire a modern, minimalist aesthetic, a luxurious traditional setting, or a contemporary blend, the firm's expertise ensures stunning results.
Their portfolio showcases a diverse range of projects, all characterized by a commitment to excellence and client satisfaction. Custom Design Interiors Pvt Ltd is the go-to choice for those seeking to elevate their living spaces into functional, beautiful, and inspiring environments that stand the test of time. Their seamless project management ensures a stress-free experience from start to finish.

 Michelle Graham Design
Photo Credits to Marc Fowler of Metropolis Studio
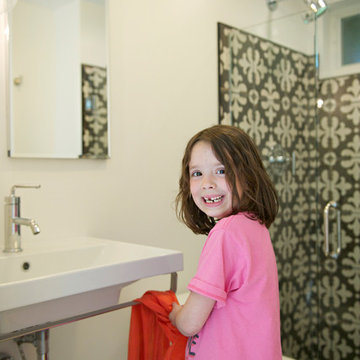
Example of a trendy white tile gray floor alcove shower design in Ottawa with flat-panel cabinets, white cabinets, a wall-mount toilet, purple walls, an integrated sink and white countertops
Example of a trendy white tile gray floor alcove shower design in Ottawa with flat-panel cabinets, white cabinets, a wall-mount toilet, purple walls, an integrated sink and white countertops

 Studio TOOP
design: Carrie Preston (Studio TOOP) and Jasper Helmantel (Cruydt Hoeck), 2011
location: Appeltern, NL
status: built in 2012 by Appeltern Model Garden Complex
photos: Jolanthe Lalkens, June 2013
Designed as assignment from both the Dutch gardening magazine Groei & Bloei and the television and radio nature program Vara's Vroege Vogels, this garden serves as a model of how homeowners can incorporate lots of plant life and wildlife into the design but without sacrificing practicality or aesthetics. The garden is deliberately contemporary in its style to emphasize that nature-rich gardens need not look a certain way - insects and birds don't care if the lines are straight or curved.
At the same time the garden makes use of affordable, simple, no-nonsense materials. The 40x60 cm paving stones are one of the most common and affordable paving options in the Netherlands, available en masse for free on the Internet. Conceptually we imagined a garden completely paved with the tiles (as to many gardens are) and what would happen if took out some of these stones, used them to build benches and structure and added plants where the tiles had been. In the construction of the benches we include other materials such as bamboo sticks and insulation bricks that create habitat for insects such as solitary bees.
The plant palette is based on a selection of native and host plants in combination with the 26 plants plan set up by Groei & Boei -- a list of plants aimed at making the use of more plants in gardens accessible and less intimidating. The choice for the number 26 corresponds with the number of letters in the alphabet in line with the famous Dutch garden designer Mien Ruy's comment that if we only need 26 letters to create a whole language, we should be able to combine and mix 26 plants to express far more than we think.
 Ocean Blue Pools LLC

Ocean Blue Pools LLC is widely recognized for extravagant swimming pool construction and unmatched customer service.
Our specialties include custom designed swimming pools, spas, beautiful rock and stone water features and astounding outdoor kitchens and living spaces.
The designing process incorporates classic principles, proportioned balance and expert design in accordance with your topography and space. We strive to make your outdoor living space as user friendly as it is beautiful.
With profound focus on our client’s needs, we will design around your unique lifestyle and taste and create a space that is inviting, comfortable, safe, and engages the senses.
Your swimming pool, which becomes the focal point, is just one component of the backyard. The landscape, lighting, water features, fire pit or outdoor kitchen will define your pool and evoke emotion.
Our design team will offer several feature choices to create the most exciting and relaxing outdoor environment using the harmony of these elements.
The design process begins with a consultation to understand your lifestyle and vision for your new outdoor living space. We will inquire about your usage plans and the vision you would like to achieve. We take into consideration, location of views, site conditions and accessibility. We will examine your homes existing architectural design to ensure continuity and flow from your home into to your new outdoor living space.
Our design team and graphic artists will then transform your vision into conceptual drawings and renderings. A visual presentation will also be prepared to convey the look and feel of the proposed project.
Under the design process, materials will be recommended which may include: pavers, travertine, glass tile, stone veneer, precast concrete, landscape and lighting. The final design drawings will provide an accurate representation of your new outdoor living space.
Once the design process is complete, we will construct your project to the exact vision of the original design concept. We will maintain relentless attention to detail with our latest innovations and technology.
All projects are managed from decades of experience by our trained superintendent who will manage timeframes, quality, and most of all, the client’s expectations. Our goal is to exceed your expectations.
Randall Schmidt / Design and Construction
 Ocean Blue Pools LLC
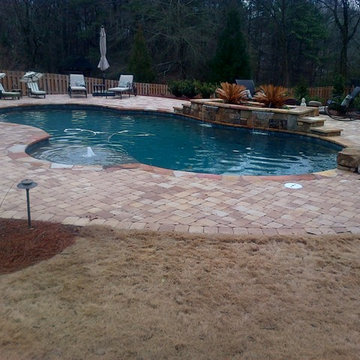
Ocean Blue Pools LLC is widely recognized for extravagant swimming pool construction and unmatched customer service.
Our specialties include custom designed swimming pools, spas, beautiful rock and stone water features and astounding outdoor kitchens and living spaces.
The designing process incorporates classic principles, proportioned balance and expert design in accordance with your topography and space. We strive to make your outdoor living space as user friendly as it is beautiful.
With profound focus on our client’s needs, we will design around your unique lifestyle and taste and create a space that is inviting, comfortable, safe, and engages the senses.
Your swimming pool, which becomes the focal point, is just one component of the backyard. The landscape, lighting, water features, fire pit or outdoor kitchen will define your pool and evoke emotion.
Our design team will offer several feature choices to create the most exciting and relaxing outdoor environment using the harmony of these elements.
The design process begins with a consultation to understand your lifestyle and vision for your new outdoor living space. We will inquire about your usage plans and the vision you would like to achieve. We take into consideration, location of views, site conditions and accessibility. We will examine your homes existing architectural design to ensure continuity and flow from your home into to your new outdoor living space.
Our design team and graphic artists will then transform your vision into conceptual drawings and renderings. A visual presentation will also be prepared to convey the look and feel of the proposed project.
Under the design process, materials will be recommended which may include: pavers, travertine, glass tile, stone veneer, precast concrete, landscape and lighting. The final design drawings will provide an accurate representation of your new outdoor living space.
Once the design process is complete, we will construct your project to the exact vision of the original design concept. We will maintain relentless attention to detail with our latest innovations and technology.
All projects are managed from decades of experience by our trained superintendent who will manage timeframes, quality, and most of all, the client’s expectations. Our goal is to exceed your expectations.
Randall Schmidt / Design and Construction
3