
Search results for "Conceptually" in Home Design Ideas
 Decca Interiors
Veronica Decca
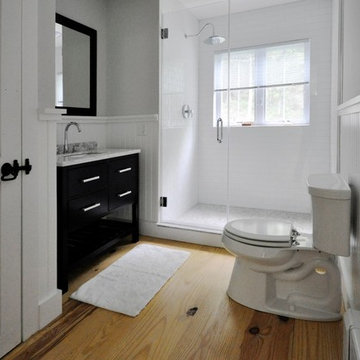
Mid-sized transitional 3/4 gray tile and subway tile light wood floor alcove shower photo in New York with an integrated sink, flat-panel cabinets, dark wood cabinets, marble countertops, a one-piece toilet and gray walls
Mid-sized transitional 3/4 gray tile and subway tile light wood floor alcove shower photo in New York with an integrated sink, flat-panel cabinets, dark wood cabinets, marble countertops, a one-piece toilet and gray walls

 Dan and John Life
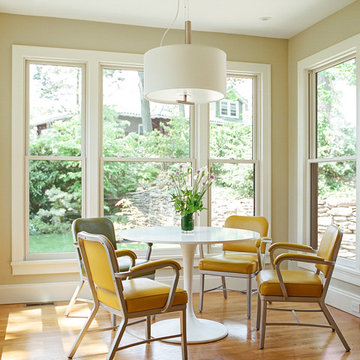
A modern light-filled space, the breakfast nook takes advantage of views and proximity to the private back garden, it is a favorite hang out spot.
Great room - large modern light wood floor great room idea in New York with beige walls
Great room - large modern light wood floor great room idea in New York with beige walls
Find the right local pro for your project
 R. Cartwright Design
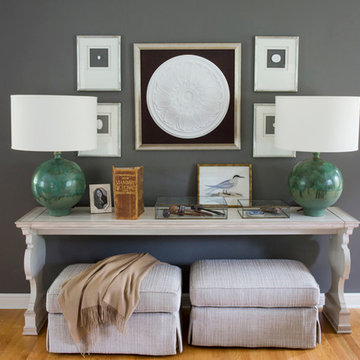
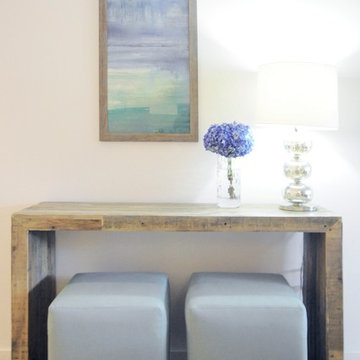
A large console table grounds a collection of intaglio art while green pottery style lamps echo our client's love for vintage green ceramics. Upholstered ottomans tuck under the console but can pulled out for extra seating.
 Decca Interiors
Veronica Decca
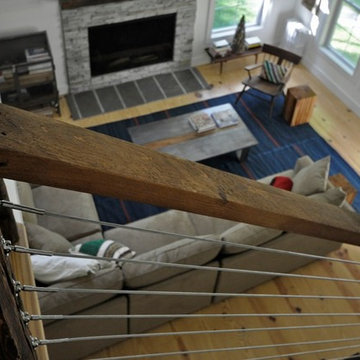
Inspiration for a large cottage formal and open concept light wood floor living room remodel in New York with white walls, a standard fireplace, a stone fireplace and a wall-mounted tv
Inspiration for a large cottage formal and open concept light wood floor living room remodel in New York with white walls, a standard fireplace, a stone fireplace and a wall-mounted tv
 JBB | architecture + interiors
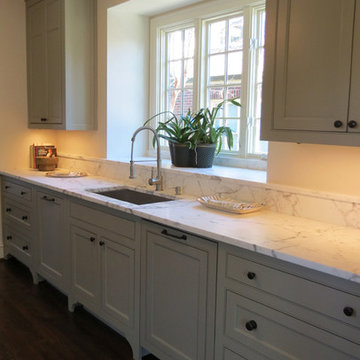
Example of a classic galley eat-in kitchen design in Atlanta with an undermount sink, beaded inset cabinets, gray cabinets, marble countertops, white backsplash, stone slab backsplash and stainless steel appliances
 Decca Interiors
Veronica Decca
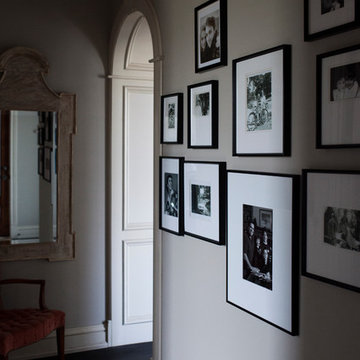
Example of a small transitional light wood floor foyer design in New York with white walls
Example of a small transitional light wood floor foyer design in New York with white walls
 Hendley & Co
Luke Williams
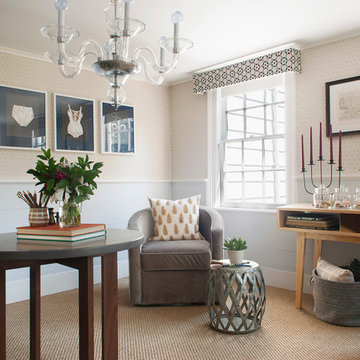
Mid-sized transitional enclosed carpeted family room library photo in New York with gray walls, no tv and no fireplace
Mid-sized transitional enclosed carpeted family room library photo in New York with gray walls, no tv and no fireplace
 baron-goldstein design
interior designer, interior, design, decorator, residential, commercial, staging, color consulting, product design, full service, custom home furnishing, space planning, full service design, furniture and finish selection, interior design consultation, functionality, award winning designers, conceptual design, kitchen and bathroom design, custom cabinetry design, interior elevations, interior renderings, hardware selections, lighting design, project management, design consultation

 R. Cartwright Design
Heidi Zeiger Photography
Inspiration for an eclectic family room remodel in Other
Inspiration for an eclectic family room remodel in Other
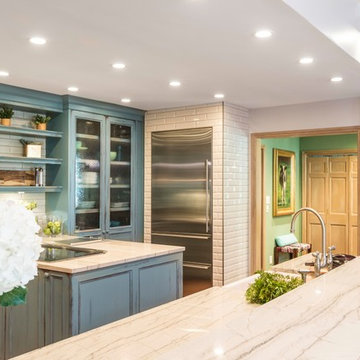
 Conceptual Kitchens & Millwork
Inspiration for a farmhouse terra-cotta tile kitchen remodel in Indianapolis with recessed-panel cabinets, distressed cabinets, white backsplash and stainless steel appliances
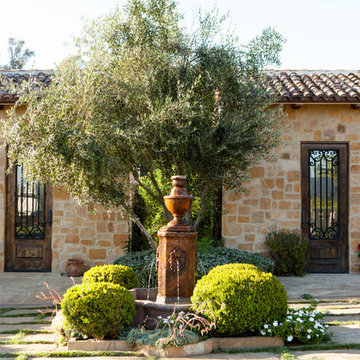
 Amodei Designs
The facade of these cabanas are real sand stone, if budget allows using real stone is always better then a manufactured product. I created a courtyard with a specialty concrete where you overlay with Santa Barbara Sand. This makes the colored stamped concrete feel like real stone but you can control the shape.
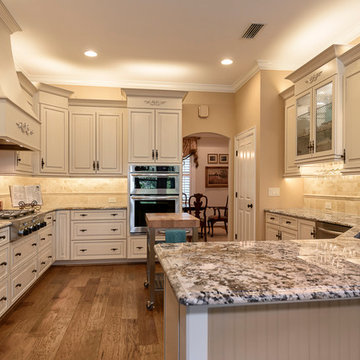
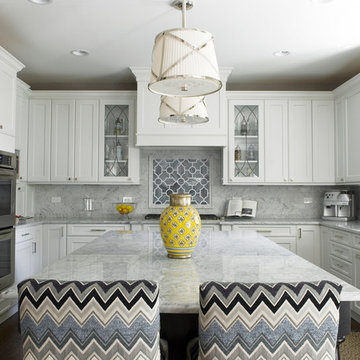 Hendley & Co
Mid-sized elegant u-shaped dark wood floor enclosed kitchen photo in Chicago with a farmhouse sink, glass-front cabinets, white cabinets, gray backsplash, stainless steel appliances, an island, marble countertops and stone slab backsplash
 Conceptual Kitchens & Millwork
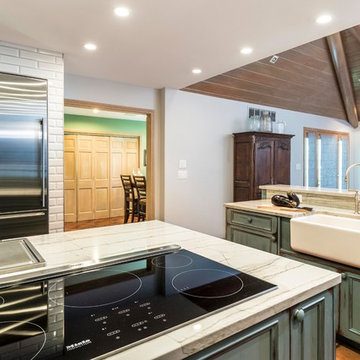
Cottage terra-cotta tile kitchen photo in Indianapolis with recessed-panel cabinets, distressed cabinets, white backsplash and stainless steel appliances
 ROSE WADE INTERIOR DESIGN
Aaron Bailey Photography
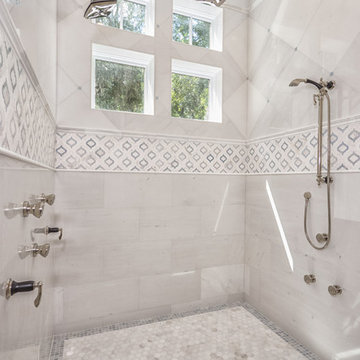
Double shower - traditional gray tile and stone tile mosaic tile floor double shower idea in Miami
Double shower - traditional gray tile and stone tile mosaic tile floor double shower idea in Miami
6