
Search results for "Concert" in Home Design Ideas


 Kitchens and Baths By Lynn, Inc.
Blurredimage Photography. This modern kitchen is a concert of elements that will keep this homeowner singing for years to come. Lynn Wallace has orchestrated this space with grace to include the desert environment in new and artistic ways. Stainless steel appliances and slab front doors are softened by the organic nature of the quartz countertops and medium brown cabinetry.

 Jay Sifford
Iris ensata 'Variegata' and 'Golden Pacific' shore juniper brighten up a shady spot with color and contrasting shapes. Photo by Jay Sifford.
Photo of a contemporary landscaping in Charlotte.
Photo of a contemporary landscaping in Charlotte.
Find the right local pro for your project
 BURNETTE BUILDERS
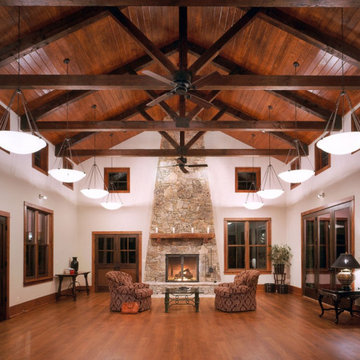
The idea was to create a Texas hill country retreat for the homeowners and musicians. A home that feels like it's been there for a long time already but with modern home amenities.
Extensive use of local material by stone artisans helped create this masterpiece. Inside, thick cedar beams and trusses and the “blue rock” fieldstone harvested from throughout the hill country create a majestic tenured ambiance throughout the house.
This uniquely designed custom home has a professional recording studio and separate living space for musicians. In the main living area, it is not uncommon to enjoy a live concert, and the design offers flexibility for entertainment and relaxation. Like the music played or composed here, this home exhibits an inviting timeless charm.
Architect: Lou Kimball Architect
Lou Kimball Architect
 BURNETTE BUILDERS
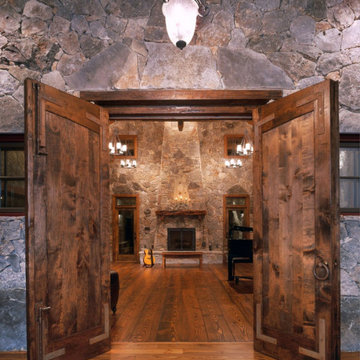
The idea was to create a Texas hill country retreat for the homeowners and musicians. A home that feels like it's been there for a long time already but with modern home amenities.
Extensive use of local material by stone artisans helped create this masterpiece. Inside, thick cedar beams and trusses and the “blue rock” fieldstone harvested from throughout the hill country create a majestic tenured ambiance throughout the house.
This uniquely designed custom home has a professional recording studio and separate living space for musicians. In the main living area, it is not uncommon to enjoy a live concert, and the design offers flexibility for entertainment and relaxation. Like the music played or composed here, this home exhibits an inviting timeless charm.
Architect: Lou Kimball Architect
Lou Kimball Architect
 BURNETTE BUILDERS
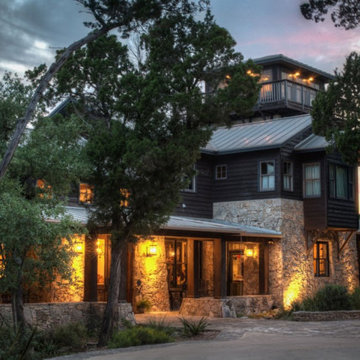
The idea was to create a Texas hill country retreat for the homeowners and musicians. A home that feels like it's been there for a long time already but with modern home amenities.
Extensive use of local material by stone artisans helped create this masterpiece. Inside, thick cedar beams and trusses and the “blue rock” fieldstone harvested from throughout the hill country create a majestic tenured ambiance throughout the house.
This uniquely designed custom home has a professional recording studio and separate living space for musicians. In the main living area, it is not uncommon to enjoy a live concert, and the design offers flexibility for entertainment and relaxation. Like the music played or composed here, this home exhibits an inviting timeless charm.
Architect: Lou Kimball Architect
Lou Kimball Architect

 Spire North
The Ultimate Luxury Getaway
Our client wanted to create a vacation home for the perfect remote up north retreat with all the amenities to entertain during any season or weather. This theater room was created to offer the ultimate space to enjoy some downtime from the lake or entertainment for a rainy day. The homeowner and his guest can relax on the custom leather couch while enjoying their favorite movie or concert. It’s like being at the theater without having to travel far.
From concept development to installation, through the finishing touches, Spire was involved at every step to help create this incredible theater room. Right down to the studs, the room was built for the optimal performance.
 BURNETTE BUILDERS
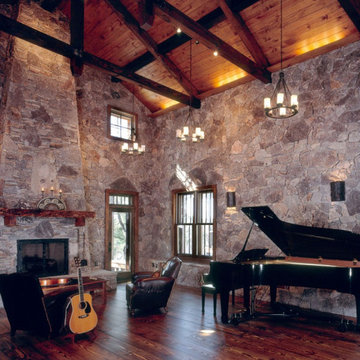
The idea was to create a Texas hill country retreat for the homeowners and musicians. A home that feels like it's been there for a long time already but with modern home amenities.
Extensive use of local material by stone artisans helped create this masterpiece. Inside, thick cedar beams and trusses and the “blue rock” fieldstone harvested from throughout the hill country create a majestic tenured ambiance throughout the house.
This uniquely designed custom home has a professional recording studio and separate living space for musicians. In the main living area, it is not uncommon to enjoy a live concert, and the design offers flexibility for entertainment and relaxation. Like the music played or composed here, this home exhibits an inviting timeless charm.
Architect: Lou Kimball Architect
Lou Kimball Architect

 Spire Integrated Systems Inc.
The Ultimate Luxury Getaway
Our client wanted to create a vacation home for the perfect remote up north retreat with all the amenities to entertain during any season or weather. This theater room was created to offer the ultimate space to enjoy some downtime from the lake or entertainment for a rainy day. The homeowner and his guest can relax on the custom leather couch while enjoying their favorite movie or concert. It’s like being at the theater without having to travel far.
From concept development to installation, through the finishing touches, Spire was involved at every step to help create this incredible theater room. Right down to the studs, the room was built for the optimal performance.
 BURNETTE BUILDERS
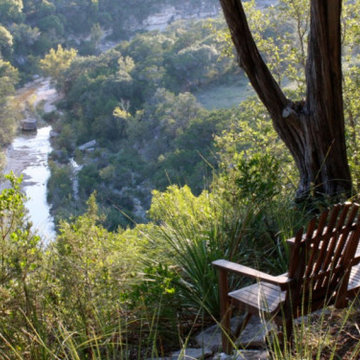
The idea was to create a Texas hill country retreat for the homeowners and musicians. A home that feels like it's been there for a long time already but with modern home amenities.
Extensive use of local material by stone artisans helped create this masterpiece. Inside, thick cedar beams and trusses and the “blue rock” fieldstone harvested from throughout the hill country create a majestic tenured ambiance throughout the house.
This uniquely designed custom home has a professional recording studio and separate living space for musicians. In the main living area, it is not uncommon to enjoy a live concert, and the design offers flexibility for entertainment and relaxation. Like the music played or composed here, this home exhibits an inviting timeless charm.
Architect: Lou Kimball Architect
Lou Kimball Architect

 Peter Q Brown Innovative Design
This kitchen addition project is an expansion of an old story and a half South Bozeman home.
See the video about the finished project here: https://youtu.be/ClH5A3qs6Ik
This old house has been remodeled and added onto many times over. A complete demolition and rebuild of this structure would be the best course of action, but we are in a historic neighborhood and we will be working with it as is. Budget is an issue as well, so in addition to the second story addition, we are limiting our renovation efforts to the kitchen and bathroom areas at the back the house. We are making a concerted effort to not get into too much of the existing front half of this house.
This is precisely the type of remodeling work that requires a very skilled and experienced builder. And I emphasize experienced. We are lucky to be working with Luke Stahlberg of Ibex Builders. Luke is a talented local Bozeman contractor with years of experience in the remodeling industry. Luke is very methodical and well organized. This is a classic remodeling project with enough detail to really test a contractor’s skill and experience.

 BUILDING IDEAS / David Baird Architect
Contemporary Spanish in a Historic East Nashville neighborhood called Little Hollywood.
Building Ideas- Architecture
David Baird Architect
Marcelle Guilbeau Interior Design

 Melanie Rekola Landscape Design
Contemporary front entrance with natural elements of wood and stone. Full width entry steps access both the front and side entrance points. Linear parking pad with black polished river stone accents the homes euro flair exterior. Landscape design by Melanie Rekola. Installation by Blue Diamond Pools

 Robert Edson Swain Architecture and Design
Concrete planters with pavilion beyond.
Photo: Kit Kollmeyer
Design ideas for a modern full sun side yard stone garden path in Seattle for spring.
Design ideas for a modern full sun side yard stone garden path in Seattle for spring.

 Kitchen Ideas, LLC
This bright & beautiful traditional kitchen is a wonderful addition to a historic home located in midtown Tulsa. The owners (who are avid cooks that love to entertain), wanted a kitchen that would both make sense in their home, while giving it a fresh feel as soon as you enter through the front door. It features a sizable island with honed marble counter top, UltraCraft Crystal Lake Red Birch cabinets with a Porcini stained finish, seating for five, a six foot Galley Ideal Workstation and 15" Wolf two burner induction cooktop for easy meal preparation. The kitchens perimeter features a Thermador gas range top with Thermador vent hood, farmhouse cleanup sink surrounded by a brushed granite counter top, a 42" Sub-Zero built in refrigerator, Wolf steam oven and Gaggenau oven with UltraCraft Crystal Lake Maple cabinets with a Melted Brie painted finish throughout. This entire kitchen truly looks beautiful in concert with the homes original wood floors.

 Debra Geller Interior Design
Todor
Example of a large cottage chic formal and enclosed ceramic tile living room design in New York with white walls
Example of a large cottage chic formal and enclosed ceramic tile living room design in New York with white walls
 iTEC Consultants
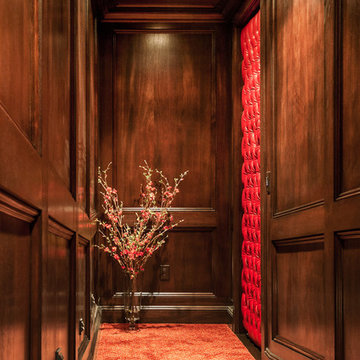
, NJ - Private 10 Seat Theater with 175" Diagonal 2.35:1 aspect ratio Micro-Perf screen, HD projector, Cinema Sound System, fully automated space. Perfect for watching movies, sports or sitting under the stars watching your favorite concert with your family and friends. Custom Leather tufted entry door with Mahogany Paneled 16" ramped rear hallway. Need help designing your dream room, please let us know.
http://www.lisarussman.com/
 Debra Geller Interior Design
Inspiration for a mid-sized coastal light wood floor enclosed dining room remodel in New York with gray walls

 Fiano Landscapes
This patio may look like wood, but it is in fact a concrete paver! The paver is a Techo-Bloc product called Borealis. Its natural wood grain surface mimics the beauty of wood, yet gives us the durability of concrete pavers. The pavers were laid directly over the existing concrete patio, which was still in good shape with minimal cracking and settling.
The lovely couple that lives here wanted a new cedar pergola. But what they ended up with was that and an entirely new and cool back patio space that will last for years and years!


48