
Search results for "Concert" in Home Design Ideas

 Carolina V. Gentry, RID
design by Pulp Design Studios | http://pulpdesignstudios.com/
This Dallas high-rise project presented a unique challenge for Pulp Design Studios. Working around standard builder finishes and a specified budget, Pulp incorporated vintage finds, rustic wooden and modern accents, and pops of color to personalize the space. For these music lovers, a collection of concert posters and fun art in custom framing creates a unique focal point in the kitchen.

 Tate Studio Architects
View of the pool and patio area which flows into the interior of the home and is accented by a spectacular sculpture designed and crafted by Guy Dill in Venice, California. Builder – GEF Development, Interiors - Ownby Design, Photographer – Thompson Photographic, Sculpture - Guy Dill.

 Debra Geller Interior Design
todor tsvetkov
Large country open concept light wood floor living room library photo in New York with gray walls, a standard fireplace and a concrete fireplace
Large country open concept light wood floor living room library photo in New York with gray walls, a standard fireplace and a concrete fireplace
Find the right local pro for your project

 D'town Interiors
This traditional music/living room is where you want to be when the concert begins. Beautiful custom built-in shelving and directional lighting highlight treasures collected while traveling.
The handmade (oriental) rug has smashing silk highlights that speak to the drama of the room. A comfy formal sofa and two swivel chairs make a gathering around the fireplace and piano an occasion to remember.
Brandon Oriental Rugs

 Spire North
The Ultimate Luxury Getaway
Our client wanted to create a vacation home for the perfect remote up north retreat with all the amenities to entertain during any season or weather. This theater room was created to offer the ultimate space to enjoy some downtime from the lake or entertainment for a rainy day. The homeowner and his guest can relax on the custom leather couch while enjoying their favorite movie or concert. It’s like being at the theater without having to travel far.
From concept development to installation, through the finishing touches, Spire was involved at every step to help create this incredible theater room. Right down to the studs, the room was built for the optimal performance.

 Designs Unlimited
Meredith Russel of Paperwhite
Example of a small farmhouse 3/4 beige tile corner shower design in Atlanta with an undermount sink, open cabinets, concrete countertops, a one-piece toilet and beige walls
Example of a small farmhouse 3/4 beige tile corner shower design in Atlanta with an undermount sink, open cabinets, concrete countertops, a one-piece toilet and beige walls

 Modal Design
Inspiration for a mid-sized mid-century modern one-story stucco brown patio remodel in Los Angeles

 Hugh Jefferson Randolph Architects
Andrea Calo
Trendy dining room photo in Austin with white walls and no fireplace
Trendy dining room photo in Austin with white walls and no fireplace

 Beth Dotolo, ASID, RID, NCIDQ
design by Pulp Design Studios | http://pulpdesignstudios.com/
This Dallas high-rise project presented a unique challenge for Pulp Design Studios. Working around standard builder finishes and a specified budget, Pulp incorporated vintage finds, rustic wooden and modern accents, and pops of color to personalize the space. For these music lovers, a collection of concert posters and fun art in custom framing creates a unique focal point in the kitchen.

 Wood Landscape Services, Ltd.
T M Wood
Mid-sized transitional backyard stamped concrete patio photo in Columbus with no cover and a fire pit
Mid-sized transitional backyard stamped concrete patio photo in Columbus with no cover and a fire pit
 Debra Geller Interior Design
Example of a large cottage chic formal and enclosed ceramic tile living room design in New York with white walls


 Concrete Network
Concrete Revolution, Denver, CO
Inspiration for a mid-sized modern single-wall medium tone wood floor eat-in kitchen remodel in Denver with flat-panel cabinets, dark wood cabinets, wood countertops, stainless steel appliances, an island, a drop-in sink and metallic backsplash
Inspiration for a mid-sized modern single-wall medium tone wood floor eat-in kitchen remodel in Denver with flat-panel cabinets, dark wood cabinets, wood countertops, stainless steel appliances, an island, a drop-in sink and metallic backsplash
 Debra Geller Interior Design
Inspiration for a mid-sized timeless backyard concrete paver patio remodel in New York with a pergola
 Beth Dotolo, ASID, RID, NCIDQ
design by Pulp Design Studios | http://pulpdesignstudios.com/
This Dallas high-rise project presented a unique challenge for Pulp Design Studios. Working around standard builder finishes and a specified budget, Pulp incorporated vintage finds, rustic wooden and modern accents, and pops of color to personalize the space. For these music lovers, a collection of concert posters and fun art in custom framing creates a unique focal point in the kitchen.
 Debra Geller Interior Design
Mid-sized transitional master light wood floor bedroom photo in New York with gray walls
 Carolina V. Gentry, RID
design by Pulp Design Studios | http://pulpdesignstudios.com/
This Dallas high-rise project presented a unique challenge for Pulp Design Studios. Working around standard builder finishes and a specified budget, Pulp incorporated vintage finds, rustic wooden and modern accents, and pops of color to personalize the space. For these music lovers, a collection of concert posters and fun art in custom framing creates a unique focal point in the kitchen.
 Beth Dotolo, ASID, RID, NCIDQ
design by Pulp Design Studios | http://pulpdesignstudios.com/
This Dallas high-rise project presented a unique challenge for Pulp Design Studios. Working around standard builder finishes and a specified budget, Pulp incorporated vintage finds, rustic wooden and modern accents, and pops of color to personalize the space. For these music lovers, a collection of concert posters and fun art in custom framing creates a unique focal point in the kitchen.

 B Fein Interiors LLC
A Concert size Grand Piano dominates the LR. Hunt Slonem fabric from Kravet is framed to create a "painting' above the FP. A Global Views table is an assemblage of small balls and the silk rug from Stark is flocked with color! Floor lamps from Visual Comfort anchor the large sectional.
 Vogue furniture
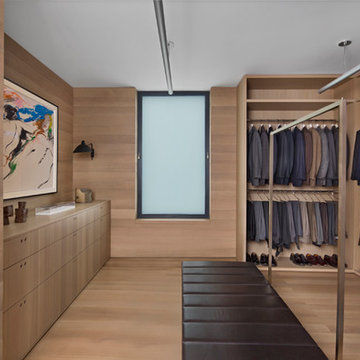
Individually hand selected White Oak lumber boards provide the horizontal wall treatment that surround the room. The minimal design allows one to focus on the meticulous attention to detail in joinery, fit and finish. The nine drawer dresser is perfectly outfitted with individual dividers to house belts, ties and men’s jewelry. The absence of wardrobe doors provides viewing and accessibility with ease. The textures and colors of the clothing in concert with the rich White Oak woodwork create the most handsome dressing room.
49