
Search results for "Concierge services" in Home Design Ideas
 Hudson Place Realty
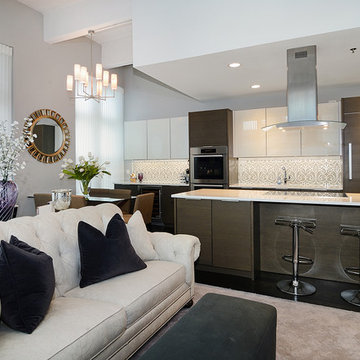
Rare corner 3 bedroom, 3 bathroom loft with oversized parking space at Hudson Tea. Chic and contemporary with 1,640 sq ft of living space; #3R is the perfect home for the urban family. Exquisitely renovated kitchen features intricate inlaid glass and marble backsplash, Miele induction cooktop, double wall oven, integrated refrigerator and dishwasher, wine cooler, abundant cabinet space, Quartz counters, under cabinet lighting and roomy breakfast bar. Dramatic 13’ ceilings, designer lighting, sleek ebony hardwood floors, custom Hunter Douglas blinds, ample closet space, and stone baths. Prime, waterfront location with 24 hour concierge, shuttle service to the PATH, state of the art fitness center, resident’s lounge and children’s playroom. NYC bus, ferry, shopping, restaurants and nightlife just outside your door!
 Hudson Place Realty
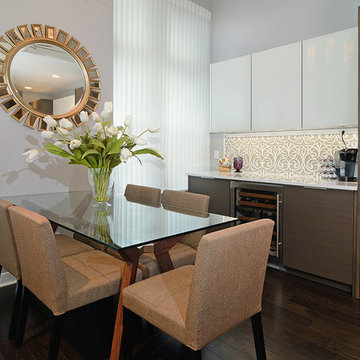
Rare corner 3 bedroom, 3 bathroom loft with oversized parking space at Hudson Tea. Chic and contemporary with 1,640 sq ft of living space; #3R is the perfect home for the urban family. Exquisitely renovated kitchen features intricate inlaid glass and marble backsplash, Miele induction cooktop, double wall oven, integrated refrigerator and dishwasher, wine cooler, abundant cabinet space, Quartz counters, under cabinet lighting and roomy breakfast bar. Dramatic 13’ ceilings, designer lighting, sleek ebony hardwood floors, custom Hunter Douglas blinds, ample closet space, and stone baths. Prime, waterfront location with 24 hour concierge, shuttle service to the PATH, state of the art fitness center, resident’s lounge and children’s playroom. NYC bus, ferry, shopping, restaurants and nightlife just outside your door!
 Hudson Place Realty
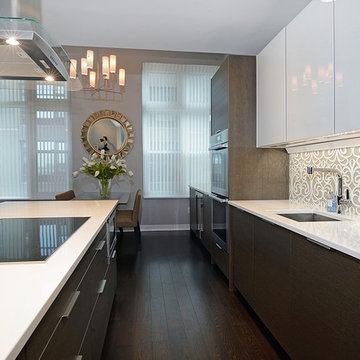
Rare corner 3 bedroom, 3 bathroom loft with oversized parking space at Hudson Tea. Chic and contemporary with 1,640 sq ft of living space; #3R is the perfect home for the urban family. Exquisitely renovated kitchen features intricate inlaid glass and marble backsplash, Miele induction cooktop, double wall oven, integrated refrigerator and dishwasher, wine cooler, abundant cabinet space, Quartz counters, under cabinet lighting and roomy breakfast bar. Dramatic 13’ ceilings, designer lighting, sleek ebony hardwood floors, custom Hunter Douglas blinds, ample closet space, and stone baths. Prime, waterfront location with 24 hour concierge, shuttle service to the PATH, state of the art fitness center, resident’s lounge and children’s playroom. NYC bus, ferry, shopping, restaurants and nightlife just outside your door!
Find the right local pro for your project
 Hudson Place Realty
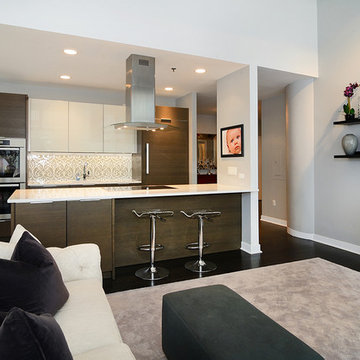
Rare corner 3 bedroom, 3 bathroom loft with oversized parking space at Hudson Tea. Chic and contemporary with 1,640 sq ft of living space; #3R is the perfect home for the urban family. Exquisitely renovated kitchen features intricate inlaid glass and marble backsplash, Miele induction cooktop, double wall oven, integrated refrigerator and dishwasher, wine cooler, abundant cabinet space, Quartz counters, under cabinet lighting and roomy breakfast bar. Dramatic 13’ ceilings, designer lighting, sleek ebony hardwood floors, custom Hunter Douglas blinds, ample closet space, and stone baths. Prime, waterfront location with 24 hour concierge, shuttle service to the PATH, state of the art fitness center, resident’s lounge and children’s playroom. NYC bus, ferry, shopping, restaurants and nightlife just outside your door!


 User
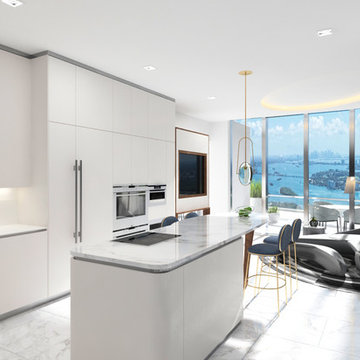
UserSunny Isles Beach, Florida, is home to Jade Signature, a gorgeous high-rise residential building developed by Fortune International Group and designed by Swiss architects, Herzog & de Meuron. Breathtakingly beautiful, Jade Signature shimmers in the Florida sun and offers residents unparalleled views of sparkling oceanfront and exquisitely landscaped grounds. Amenities abound for residents of the 53-story building, including a spa, fitness, and guest suite level; worldwide concierge services; private beach; and a private pedestrian walkway to Collins Avenue.
TASK


Our international client has asked us to design a 3k sq ft turnkey residence at Jade Signature. The unit on the 50th floor affords spectacular views and a stunning 800 sq ft balcony that increases the total living space.
SCOPE
Britto Charette is responsible for all aspects of designing the 3-bedroom, 5-bathroom residence that is expected to be completed by the end of September 2017. Our design features custom built-ins, headboards, bedroom sets, and furnishings.
HIGHLIGHTS
We are especially fond of the sculptural Zaha Hadid sofa by B&b Italia.
 Hudson Place Realty
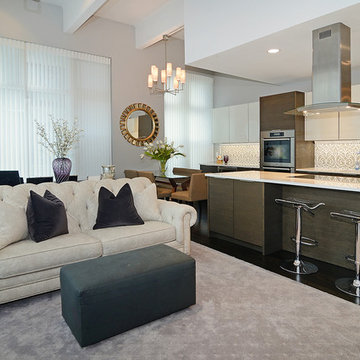
Rare corner 3 bedroom, 3 bathroom loft with oversized parking space at Hudson Tea. Chic and contemporary with 1,640 sq ft of living space; #3R is the perfect home for the urban family. Exquisitely renovated kitchen features intricate inlaid glass and marble backsplash, Miele induction cooktop, double wall oven, integrated refrigerator and dishwasher, wine cooler, abundant cabinet space, Quartz counters, under cabinet lighting and roomy breakfast bar. Dramatic 13’ ceilings, designer lighting, sleek ebony hardwood floors, custom Hunter Douglas blinds, ample closet space, and stone baths. Prime, waterfront location with 24 hour concierge, shuttle service to the PATH, state of the art fitness center, resident’s lounge and children’s playroom. NYC bus, ferry, shopping, restaurants and nightlife just outside your door!


 Hudson Place Realty
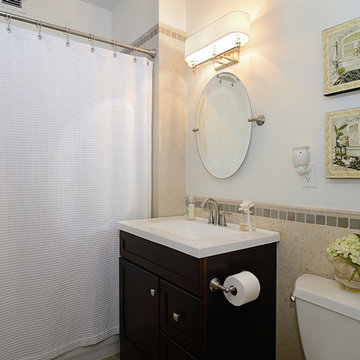
Rare corner 3 bedroom, 3 bathroom loft with oversized parking space at Hudson Tea. Chic and contemporary with 1,640 sq ft of living space; #3R is the perfect home for the urban family. Exquisitely renovated kitchen features intricate inlaid glass and marble backsplash, Miele induction cooktop, double wall oven, integrated refrigerator and dishwasher, wine cooler, abundant cabinet space, Quartz counters, under cabinet lighting and roomy breakfast bar. Dramatic 13’ ceilings, designer lighting, sleek ebony hardwood floors, custom Hunter Douglas blinds, ample closet space, and stone baths. Prime, waterfront location with 24 hour concierge, shuttle service to the PATH, state of the art fitness center, resident’s lounge and children’s playroom. NYC bus, ferry, shopping, restaurants and nightlife just outside your door!
 Hudson Place Realty
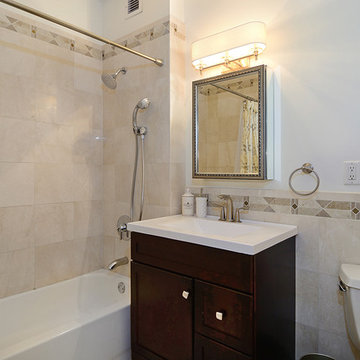
Rare corner 3 bedroom, 3 bathroom loft with oversized parking space at Hudson Tea. Chic and contemporary with 1,640 sq ft of living space; #3R is the perfect home for the urban family. Exquisitely renovated kitchen features intricate inlaid glass and marble backsplash, Miele induction cooktop, double wall oven, integrated refrigerator and dishwasher, wine cooler, abundant cabinet space, Quartz counters, under cabinet lighting and roomy breakfast bar. Dramatic 13’ ceilings, designer lighting, sleek ebony hardwood floors, custom Hunter Douglas blinds, ample closet space, and stone baths. Prime, waterfront location with 24 hour concierge, shuttle service to the PATH, state of the art fitness center, resident’s lounge and children’s playroom. NYC bus, ferry, shopping, restaurants and nightlife just outside your door!
 Hudson Place Realty
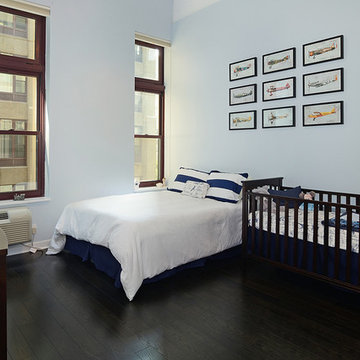
Rare corner 3 bedroom, 3 bathroom loft with oversized parking space at Hudson Tea. Chic and contemporary with 1,640 sq ft of living space; #3R is the perfect home for the urban family. Exquisitely renovated kitchen features intricate inlaid glass and marble backsplash, Miele induction cooktop, double wall oven, integrated refrigerator and dishwasher, wine cooler, abundant cabinet space, Quartz counters, under cabinet lighting and roomy breakfast bar. Dramatic 13’ ceilings, designer lighting, sleek ebony hardwood floors, custom Hunter Douglas blinds, ample closet space, and stone baths. Prime, waterfront location with 24 hour concierge, shuttle service to the PATH, state of the art fitness center, resident’s lounge and children’s playroom. NYC bus, ferry, shopping, restaurants and nightlife just outside your door!
 Hudson Place Realty
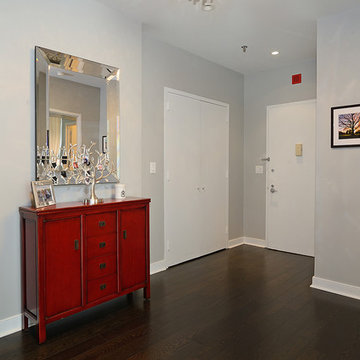
Rare corner 3 bedroom, 3 bathroom loft with oversized parking space at Hudson Tea. Chic and contemporary with 1,640 sq ft of living space; #3R is the perfect home for the urban family. Exquisitely renovated kitchen features intricate inlaid glass and marble backsplash, Miele induction cooktop, double wall oven, integrated refrigerator and dishwasher, wine cooler, abundant cabinet space, Quartz counters, under cabinet lighting and roomy breakfast bar. Dramatic 13’ ceilings, designer lighting, sleek ebony hardwood floors, custom Hunter Douglas blinds, ample closet space, and stone baths. Prime, waterfront location with 24 hour concierge, shuttle service to the PATH, state of the art fitness center, resident’s lounge and children’s playroom. NYC bus, ferry, shopping, restaurants and nightlife just outside your door!
 Titan Hangers Wallpaper
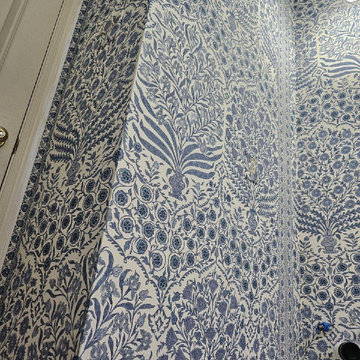
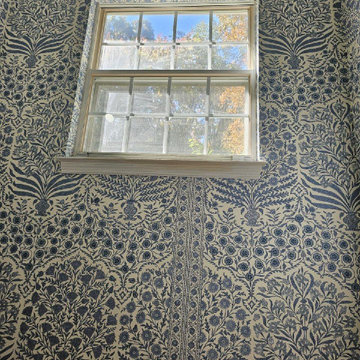
Transform your basement into an elegant extension of your home with our premium wallpaper installation services, designed specifically for Cherry Hills Village residences. Our master wallpaper installers specialize in creating sophisticated, moisture-resistant designs that elevate even the most challenging below-grade spaces.
Basement-Specific Wallpaper Solutions
✔ Humidity-Proof Wallcoverings – Mold/mildew-resistant vinyl and fiberglass options
✔ Light-Enhancing Finishes – Reflective metallics and glossy textures to brighten spaces
✔ Acoustic Wallpapers – Sound-dampening textures for home theaters
✔ Faux Architectural Details – Creates the illusion of windows or paneling
✔ Wine Cellar Elegance – Temperature-stable options for collector spaces
The Cherry Hills Village Standard
✅ Below-Grade Installation Expertise – Specialized techniques for basement conditions
✅ Laser-Level Precision – Perfect alignment in low-ceiling spaces
✅ Concierge Scheduling – Timed around your seasonal use of the space
✅ Historic Home Sensitivity – Preserves original walls in older estates
✅ White Glove Service – No mess left behind
Signature Basement Styles
• Mountain Lodge Luxe – Rich woodgrains and stone textures
• Old World Cellar – European-inspired brick and wine motifs
• Modern Gallery – Neutral backdrops for art displays
• Golf Club Elegance – Subtle grasscloth and leather-look finishes
Serving Cherry Hills Village's Finest Homes – From The Preserve to The Enclave. Schedule your private basement design consultation today.
 Titan Hangers Wallpaper
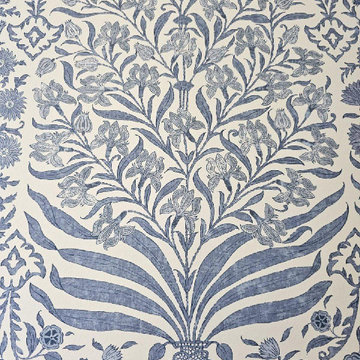
Transform your basement into an elegant extension of your home with our premium wallpaper installation services, designed specifically for Cherry Hills Village residences. Our master wallpaper installers specialize in creating sophisticated, moisture-resistant designs that elevate even the most challenging below-grade spaces.
Basement-Specific Wallpaper Solutions
✔ Humidity-Proof Wallcoverings – Mold/mildew-resistant vinyl and fiberglass options
✔ Light-Enhancing Finishes – Reflective metallics and glossy textures to brighten spaces
✔ Acoustic Wallpapers – Sound-dampening textures for home theaters
✔ Faux Architectural Details – Creates the illusion of windows or paneling
✔ Wine Cellar Elegance – Temperature-stable options for collector spaces
The Cherry Hills Village Standard
✅ Below-Grade Installation Expertise – Specialized techniques for basement conditions
✅ Laser-Level Precision – Perfect alignment in low-ceiling spaces
✅ Concierge Scheduling – Timed around your seasonal use of the space
✅ Historic Home Sensitivity – Preserves original walls in older estates
✅ White Glove Service – No mess left behind
Signature Basement Styles
• Mountain Lodge Luxe – Rich woodgrains and stone textures
• Old World Cellar – European-inspired brick and wine motifs
• Modern Gallery – Neutral backdrops for art displays
• Golf Club Elegance – Subtle grasscloth and leather-look finishes
Serving Cherry Hills Village's Finest Homes – From The Preserve to The Enclave. Schedule your private basement design consultation today.

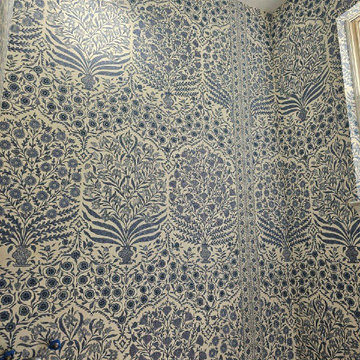 Titan Hangers Wallpaper
Transform your basement into an elegant extension of your home with our premium wallpaper installation services, designed specifically for Cherry Hills Village residences. Our master wallpaper installers specialize in creating sophisticated, moisture-resistant designs that elevate even the most challenging below-grade spaces.
Basement-Specific Wallpaper Solutions
✔ Humidity-Proof Wallcoverings – Mold/mildew-resistant vinyl and fiberglass options
✔ Light-Enhancing Finishes – Reflective metallics and glossy textures to brighten spaces
✔ Acoustic Wallpapers – Sound-dampening textures for home theaters
✔ Faux Architectural Details – Creates the illusion of windows or paneling
✔ Wine Cellar Elegance – Temperature-stable options for collector spaces
The Cherry Hills Village Standard
✅ Below-Grade Installation Expertise – Specialized techniques for basement conditions
✅ Laser-Level Precision – Perfect alignment in low-ceiling spaces
✅ Concierge Scheduling – Timed around your seasonal use of the space
✅ Historic Home Sensitivity – Preserves original walls in older estates
✅ White Glove Service – No mess left behind
Signature Basement Styles
• Mountain Lodge Luxe – Rich woodgrains and stone textures
• Old World Cellar – European-inspired brick and wine motifs
• Modern Gallery – Neutral backdrops for art displays
• Golf Club Elegance – Subtle grasscloth and leather-look finishes
Serving Cherry Hills Village's Finest Homes – From The Preserve to The Enclave. Schedule your private basement design consultation today.
 Hudson Place Realty
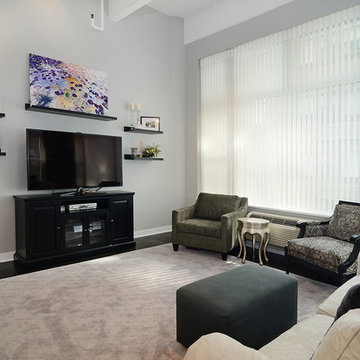
Rare corner 3 bedroom, 3 bathroom loft with oversized parking space at Hudson Tea. Chic and contemporary with 1,640 sq ft of living space; #3R is the perfect home for the urban family. Exquisitely renovated kitchen features intricate inlaid glass and marble backsplash, Miele induction cooktop, double wall oven, integrated refrigerator and dishwasher, wine cooler, abundant cabinet space, Quartz counters, under cabinet lighting and roomy breakfast bar. Dramatic 13’ ceilings, designer lighting, sleek ebony hardwood floors, custom Hunter Douglas blinds, ample closet space, and stone baths. Prime, waterfront location with 24 hour concierge, shuttle service to the PATH, state of the art fitness center, resident’s lounge and children’s playroom. NYC bus, ferry, shopping, restaurants and nightlife just outside your door!
 Hudson Place Realty
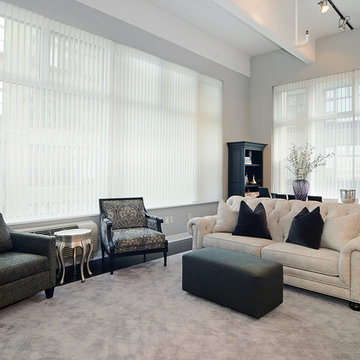
Rare corner 3 bedroom, 3 bathroom loft with oversized parking space at Hudson Tea. Chic and contemporary with 1,640 sq ft of living space; #3R is the perfect home for the urban family. Exquisitely renovated kitchen features intricate inlaid glass and marble backsplash, Miele induction cooktop, double wall oven, integrated refrigerator and dishwasher, wine cooler, abundant cabinet space, Quartz counters, under cabinet lighting and roomy breakfast bar. Dramatic 13’ ceilings, designer lighting, sleek ebony hardwood floors, custom Hunter Douglas blinds, ample closet space, and stone baths. Prime, waterfront location with 24 hour concierge, shuttle service to the PATH, state of the art fitness center, resident’s lounge and children’s playroom. NYC bus, ferry, shopping, restaurants and nightlife just outside your door!
 Hudson Place Realty
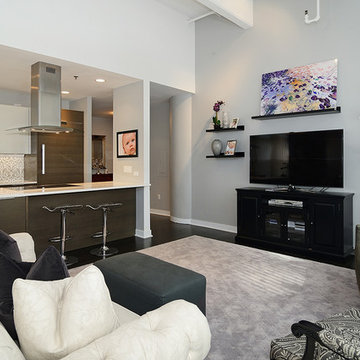
Rare corner 3 bedroom, 3 bathroom loft with oversized parking space at Hudson Tea. Chic and contemporary with 1,640 sq ft of living space; #3R is the perfect home for the urban family. Exquisitely renovated kitchen features intricate inlaid glass and marble backsplash, Miele induction cooktop, double wall oven, integrated refrigerator and dishwasher, wine cooler, abundant cabinet space, Quartz counters, under cabinet lighting and roomy breakfast bar. Dramatic 13’ ceilings, designer lighting, sleek ebony hardwood floors, custom Hunter Douglas blinds, ample closet space, and stone baths. Prime, waterfront location with 24 hour concierge, shuttle service to the PATH, state of the art fitness center, resident’s lounge and children’s playroom. NYC bus, ferry, shopping, restaurants and nightlife just outside your door!

 User
UserSunny Isles Beach, Florida, is home to Jade Signature, a gorgeous high-rise residential building developed by Fortune International Group and designed by Swiss architects, Herzog & de Meuron. Breathtakingly beautiful, Jade Signature shimmers in the Florida sun and offers residents unparalleled views of sparkling oceanfront and exquisitely landscaped grounds. Amenities abound for residents of the 53-story building, including a spa, fitness, and guest suite level; worldwide concierge services; private beach; and a private pedestrian walkway to Collins Avenue.
TASK
Our international client has asked us to design a 3k sq ft turnkey residence at Jade Signature. The unit on the 50th floor affords spectacular views and a stunning 800 sq ft balcony that increases the total living space.
SCOPE
Britto Charette is responsible for all aspects of designing the 3-bedroom, 5-bathroom residence that is expected to be completed by the end of September 2017. Our design features custom built-ins, headboards, bedroom sets, and furnishings.
HIGHLIGHTS
We are especially fond of the sculptural Zaha Hadid sofa by B&b Italia.
 User
UserSunny Isles Beach, Florida, is home to Jade Signature, a gorgeous high-rise residential building developed by Fortune International Group and designed by Swiss architects, Herzog & de Meuron. Breathtakingly beautiful, Jade Signature shimmers in the Florida sun and offers residents unparalleled views of sparkling oceanfront and exquisitely landscaped grounds. Amenities abound for residents of the 53-story building, including a spa, fitness, and guest suite level; worldwide concierge services; private beach; and a private pedestrian walkway to Collins Avenue.
TASK
Our international client has asked us to design a 3k sq ft turnkey residence at Jade Signature. The unit on the 50th floor affords spectacular views and a stunning 800 sq ft balcony that increases the total living space.
SCOPE
Britto Charette is responsible for all aspects of designing the 3-bedroom, 5-bathroom residence that is expected to be completed by the end of September 2017. Our design features custom built-ins, headboards, bedroom sets, and furnishings.
HIGHLIGHTS
We are especially fond of the sculptural Zaha Hadid sofa by B&b Italia.
 Titan Hangers Wallpaper
Transform your basement into an elegant extension of your home with our premium wallpaper installation services, designed specifically for Cherry Hills Village residences. Our master wallpaper installers specialize in creating sophisticated, moisture-resistant designs that elevate even the most challenging below-grade spaces.
Basement-Specific Wallpaper Solutions
✔ Humidity-Proof Wallcoverings – Mold/mildew-resistant vinyl and fiberglass options
✔ Light-Enhancing Finishes – Reflective metallics and glossy textures to brighten spaces
✔ Acoustic Wallpapers – Sound-dampening textures for home theaters
✔ Faux Architectural Details – Creates the illusion of windows or paneling
✔ Wine Cellar Elegance – Temperature-stable options for collector spaces
The Cherry Hills Village Standard
✅ Below-Grade Installation Expertise – Specialized techniques for basement conditions
✅ Laser-Level Precision – Perfect alignment in low-ceiling spaces
✅ Concierge Scheduling – Timed around your seasonal use of the space
✅ Historic Home Sensitivity – Preserves original walls in older estates
✅ White Glove Service – No mess left behind
Signature Basement Styles
• Mountain Lodge Luxe – Rich woodgrains and stone textures
• Old World Cellar – European-inspired brick and wine motifs
• Modern Gallery – Neutral backdrops for art displays
• Golf Club Elegance – Subtle grasscloth and leather-look finishes
Serving Cherry Hills Village's Finest Homes – From The Preserve to The Enclave. Schedule your private basement design consultation today.
31