
Search results for "Concierge services" in Home Design Ideas
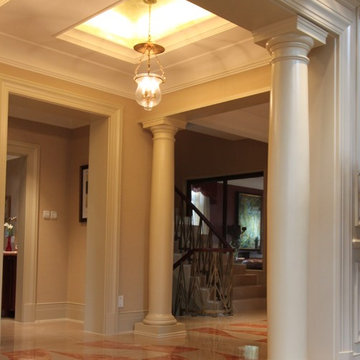
 FORNEY + architecture, LLC
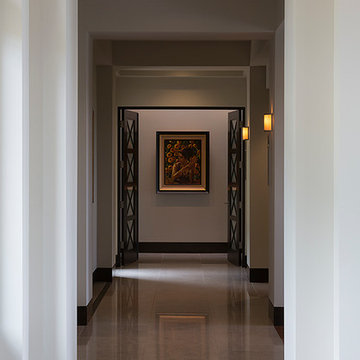
Custom Home, Interior Architecture project - view of elegant foyer with living room and stair beyond. Inlaid marble flooring in contemporary pattern, columns and extensive millowork, and multiple ceiling recesses with gold foiling and cove lighting. Home also has an elevator. Designed by Jane Ann Forney, created in collaboration with ATA.

 H. Ryan Studio
Heather Ryan, Interior Designer H.Ryan Studio - Scottsdale, AZ www.hryanstudio.com
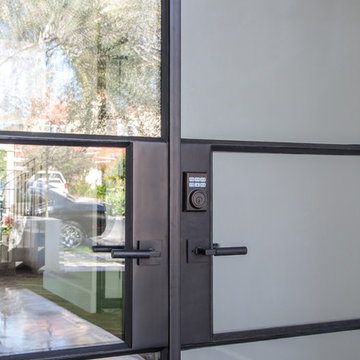
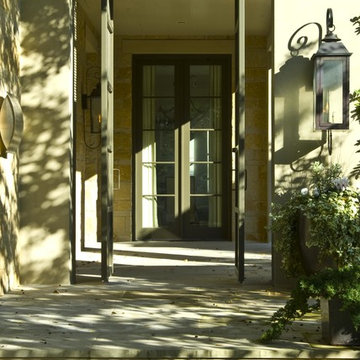
Front door - large limestone floor and black floor front door idea in Phoenix with white walls and a black front door
Front door - large limestone floor and black floor front door idea in Phoenix with white walls and a black front door

Find the right local pro for your project

 MJ Modern Stairways
Staircase - large modern carpeted glass railing staircase idea in San Francisco with carpeted risers
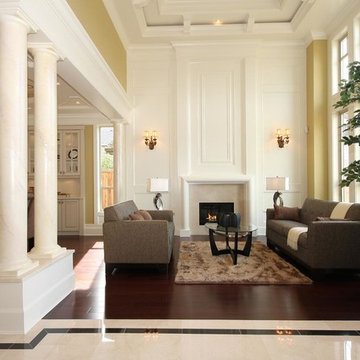
 Infinity Living
Example of a large classic formal and open concept dark wood floor living room design in Vancouver with beige walls, a standard fireplace, a tile fireplace and no tv

 Neal's Design Remodel
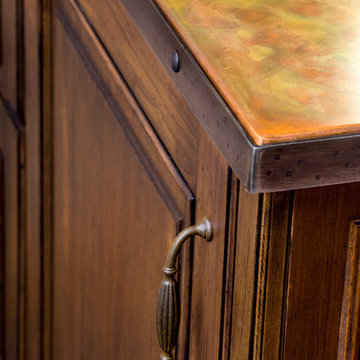
The primary style of this new lounge space could be classified as an American-style pub, with the rustic quality of a prohibition-era speakeasy balanced by the masculine look of a Victorian-era men’s lounge. The wet bar was designed as three casual sections distributed along the two window walls. Custom counters were created by combining antiqued copper on the surface and riveted iron strapping on the edges. The ceiling was opened up, peaking at 12', and the framing was finished with reclaimed wood, converting the vaulted space into a pyramid for a four-walled cathedral ceiling.
Neals Design Remodel
Robin Victor Goetz


 Dana Benson Construction
Interior Design by Ross Cassidy
Project Coordination by Elana Makovsky Parver
Photography by Bethany Nauert
Mid-sized minimalist exterior home photo in Los Angeles
Mid-sized minimalist exterior home photo in Los Angeles
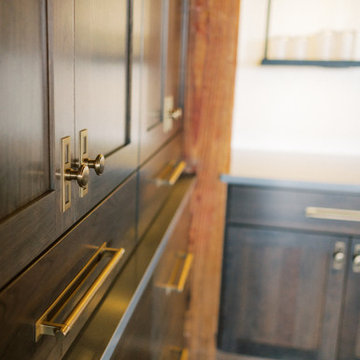
 Wiles Design Group
This remodel transformed two condos into one, overcoming access challenges. We designed the space for a seamless transition, adding function with a laundry room, powder room, bar, and entertaining space.
This bar area boasts ample open and closed storage, a spacious counter with seating, and a refrigerator – ideal for seamless entertaining in a beautifully curated space.
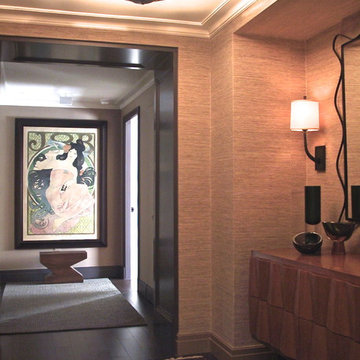
 Ania Stempi
Grass wall covering contrasts the lacquered paneling. Iron and bronze coexists with vintage, Italian glass collection.
And yet another Karl Barry lamp.


 GABRIELLE DEL CID LUXURY INTERIORS
Violet Sophistication
Gabrielle del Cid Luxury Interiors
Example of a large trendy master light wood floor bedroom design with purple walls and no fireplace
Example of a large trendy master light wood floor bedroom design with purple walls and no fireplace

 MILLER + MILLER Architectural Photography
15th century French mirror.
Miller + Miller Architectural Photography
Inspiration for a mediterranean powder room remodel in Chicago
Inspiration for a mediterranean powder room remodel in Chicago


 Stef Albert
Large elegant formal and open concept medium tone wood floor home design photo in Marseille with yellow walls, a standard fireplace and no tv


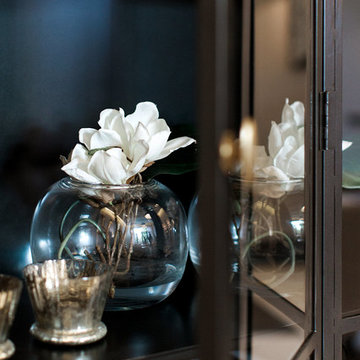




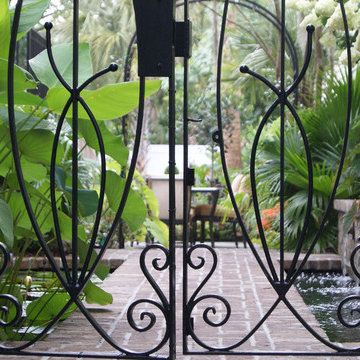
 Carolina Landscape, Inc.
Design ideas for a small traditional partial sun courtyard brick formal garden in Charleston.
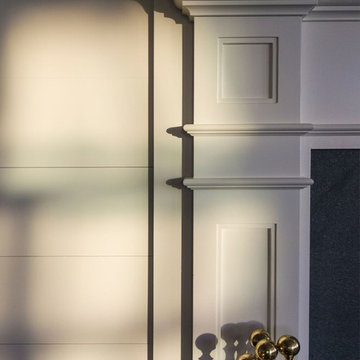
 SLC Interiors
Detail shot of mantlepiece molding and shiplap panels
Photo: Durston Saylor
Huge beach style open concept dark wood floor living room photo in Boston with white walls, a standard fireplace and a wood fireplace surround
Huge beach style open concept dark wood floor living room photo in Boston with white walls, a standard fireplace and a wood fireplace surround
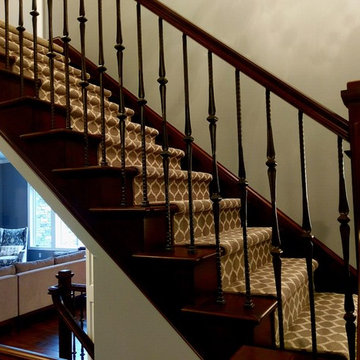
 Northport Flooring America
D.FAY PHOTO, M.BEASLEY DESIGNER.
Stair runner from Stanton Carpets.
Style: Legend Ogee.
Color: Grey Pearls.
Inspiration for a modern wooden metal railing staircase remodel in Cleveland with wooden risers
Inspiration for a modern wooden metal railing staircase remodel in Cleveland with wooden risers
35