
Search results for "Concierge" in Home Design Ideas


Find the right local pro for your project

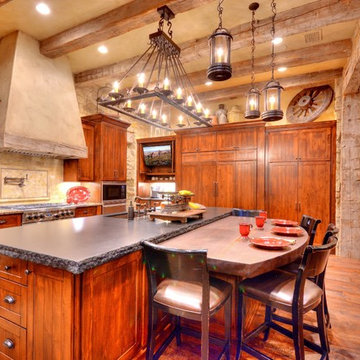
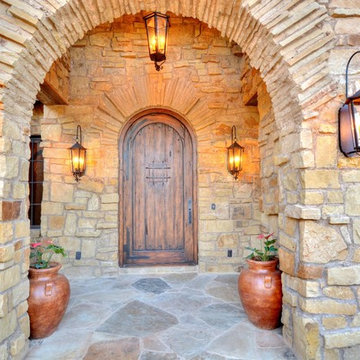
 By Design Custom Home Concierge
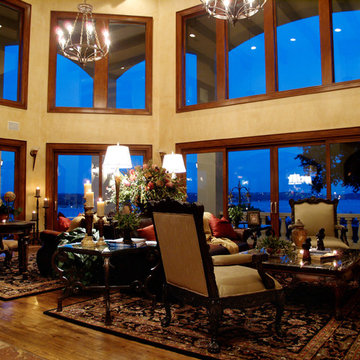
Drama is evident both inside and out! The living room is spacious enough to easily accommodate two conversation areas - one is set to enjoy the panoramic lake views - the other takes advantage of the 2-story stone wall that houses both the "castle-sized" fireplace and entertainment center.

 Concierge Home Remodeling
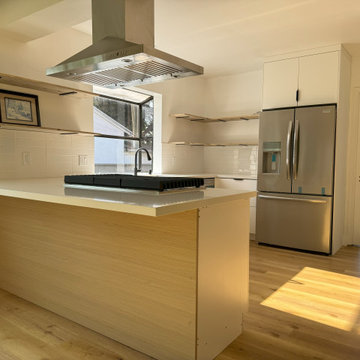
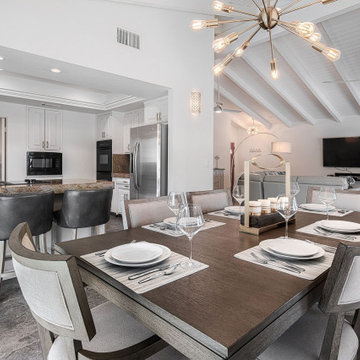
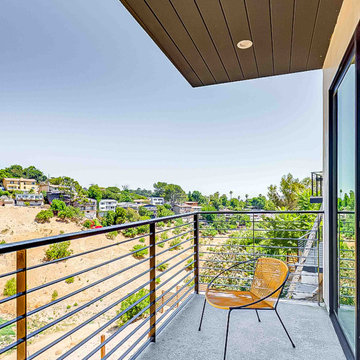
This complete home remodel in Sherman Oaks, CA was a complete success. Our team used modern and minimalistic elements to create an open floor plan that is both spacious and comfortable. From the cabinets, to the appliances, down to even the smallest details of design, nothing was overlooked. The end result is a beautiful transformation that perfectly suited the client’s needs for both quality and function.
 Mountain Concierge @ The Showroom
The Showroom @ Furniture Row
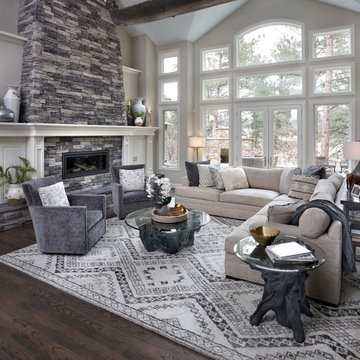
Inspiration for a mid-sized cottage open concept dark wood floor and brown floor family room remodel in Denver with gray walls, a standard fireplace, a stone fireplace and no tv
Inspiration for a mid-sized cottage open concept dark wood floor and brown floor family room remodel in Denver with gray walls, a standard fireplace, a stone fireplace and no tv
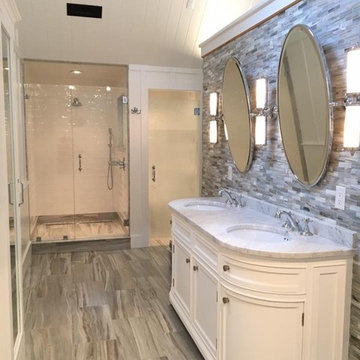
 Concierge Building Company LLC.
The accent wall in this bathroom really brings the beauty out in this space. An elegant curved vanity and class and the floor tile keeps the flow and feel of the ocean from home.


 By Design Custom Home Concierge
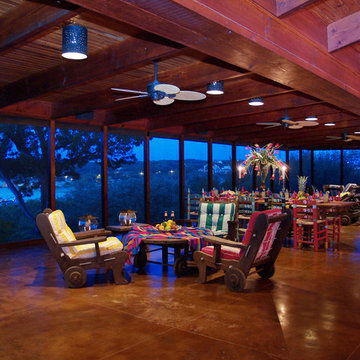
Enormous screened outdoor living area will entertain tons of friends in comfortable style. Custom lighting allows you to set the mood both inside and outside!
 The Color Concierge
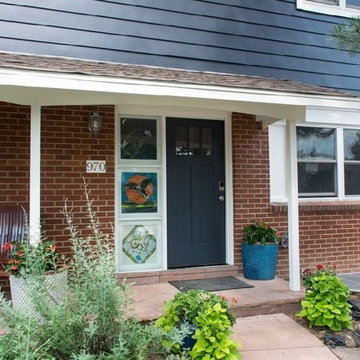
Modern and Crisp Update for a Boulder Ranch Home. Body, garage and door is Sherwin Williams Cyberspace, Trim and shutters Westhighland White
Photo byMaddie Camilli
24