
Search results for "Concoctions" in Home Design Ideas
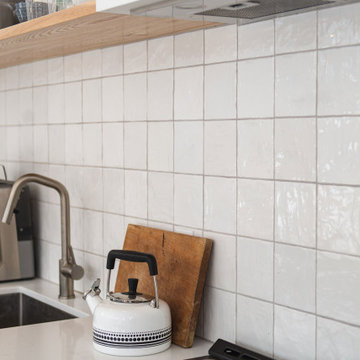
 Construction Memphré
La cuisine de la Maison de l'Écorce se distingue par ses étagères en concept ouvert et de superbes armoires artisanales. Un mariage sublime de modernité et d'artisanat, où la fonctionnalité s'unit à l'esthétique scandinave, créant un espace lumineux et accueillant pour concocter des chefs-d'œuvre culinaires.

 Melton Design Build
The unique nature of this renovated kitchen is found in the mix of contemporary and antique design. While the recessed- panel cabinets provide a sleek modern feel, the hanging lights add a vintage touch. This produces a concoction unique to the homeowner's desires in their dream house.
Photo Credit: StudioQPhoto.com
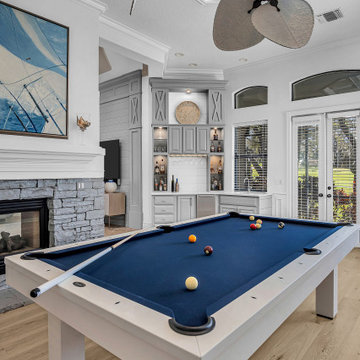
 Gina Fitzsimmons ASID NKBA
The Coastal Pool Room was a big hit with the pool players in the family. The fresh White walls with Blue accents in the table felt and the art over the fireplace added a lively contrast to the space. The new built-ins at the far end of the room have recessed lighting, lots of storage, hanging glasses, ice maker and a sink for those serious drink concoctions.
AVS Real Estate Photo and Video
Find the right local pro for your project

 Polymath Design, LLC
This project was special from the onset. The owner worked in a specialized market focusing on health, wellness and the products that supported that type of lifestyle. The home had to be a haven for clients and staff of the growing company, showcasing the best of sustainable and natural products. Every detail, material, was scrutinized to ensure the reflection of the home was the same core values of the company and owner. Within the bar, custom cocktails were created to showcase the products at their best. The bar had to be warm and friendly, while allowing a guest or owner to jump behind the bar and create a new concoction at a moments notice with everything at their fingertips.

 Homespice Decor
Deep vibrant red, rich shades of green and a blend of soft tans form a delicious concoction of colors. There is a place for Homespice Decor jute braided rugs in almost every home. Dress them up or go casual. Make them the center piece of a room or an eye catching accent. Made of natural fiber, our jute rugs are soft, durable and affordable. Available in rich earth tones and vibrant hues, they provide a warm, inviting atmosphere that stresses the importance of an eco-friendly environment.
 Kimberlee Marie Interiors
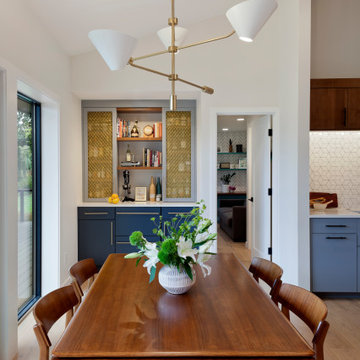
For this young family who wanted to reimagine their 1950s home, we created an open-concept floor plan with vaulted ceilings to highlight Puget Sound views. Our design blended mid-century roots with modern functionality, infusing character and warmth.
The dining area boasts an elegant wooden table and chairs, ideal for family meals. The bar off the dining area is a special corner for the husband, a mixologist, to craft his favorite concoctions and experiment with new recipes. This space is perfect for dining and entertaining.

 Beth Thoma Robinson R(B)
RealTours Hawaii
Example of an island style doorless shower design in Hawaii with a vessel sink
Example of an island style doorless shower design in Hawaii with a vessel sink
 Amy Troute Inspired Interior Design
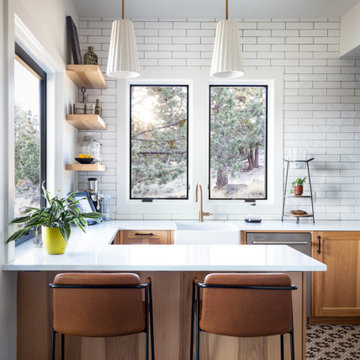
The decadent “juice room” is our client’s favorite entertaining space off the kitchen, with an awning window for service to the grilling area beyond and ample refrigeration, storage and serving space for mixing delicious concoctions. Photography by Chris Murray Productions

 Allied Stone Houston
The Billiard Bar. Concocting cocktails, refreshments and beer on tap. Everything tastes better when served on an exotic Ekos granite counter.
Example of a classic home bar design in Dallas
Example of a classic home bar design in Dallas
 Bentham Plank
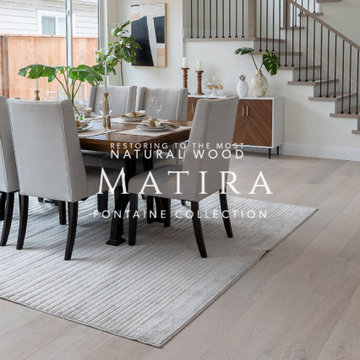
A lightly tanned base and gray tones, mixed with wisps of the setting sun’s residual warmth and the feel of a loving embrace–this is the perfect concoction that creates a floor that is truly unique to you: Matira!
Whether paving the grounds of a modern mansion or a cozy cottage, this wood, with its glowing warmth and homey ambiance, is the first choice for those who enjoy gray floors. With its exceptional color design and craftsmanship, it subtly showcases wood knots that are finely and organically integrated with the entire floor.
Rustic and comforting, Matira offers an incomparable excellence that will bring an atmosphere of natural luxury to your home.

 Chi Renovation & Design
To give this condo a more prominent entry hallway, our team designed a large wooden paneled wall made of Brazilian plantation wood, that ran perpendicular to the front door. The paneled wall.
To further the uniqueness of this condo, we added a sophisticated wall divider in the middle of the living space, separating the living room from the home office. This divider acted as both a television stand, bookshelf, and fireplace.
The floors were given a creamy coconut stain, which was mixed and matched to form a perfect concoction of slate grays and sandy whites.
The kitchen, which is located just outside of the living room area, has an open-concept design. The kitchen features a large kitchen island with white countertops, stainless steel appliances, large wooden cabinets, and bar stools.
Project designed by Skokie renovation firm, Chi Renovation & Design. They serve the Chicagoland area, and it's surrounding suburbs, with an emphasis on the North Side and North Shore. You'll find their work from the Loop through Lincoln Park, Skokie, Evanston, Wilmette, and all of the way up to Lake Forest.
For more about Chi Renovation & Design, click here: https://www.chirenovation.com/

 HomeVisionConcepts, Inc
In this custom built home, the owners’ dream kitchen contains a two-tiered island where guests can perch while the host is prepping or cooking. The focal point in the kitchen is the Wolf 6-element cook top and range, resting beneath the beautiful stone arch. You will find this architectural arch detail continued throughout this project as you enter a large bar tucked behind the kitchen wall. In this spacious room, both red and white wine refrigerators were installed in addition to custom double beer taps, offering the entertainer a special place to create that perfect concoction!
 HomeVisionConcepts, Inc
Katie Lake Photography; In this custom built home, the owners’ dream kitchen contains a two-tiered island where guests can perch while the host is prepping or cooking. The focal point in the kitchen is the Wolf 6-element cook top and range, resting beneath the beautiful stone arch. You will find this architectural arch detail continued throughout this project as you enter a large bar tucked behind the kitchen wall. In this spacious room, both red and white wine refrigerators were installed in addition to custom double beer taps, offering the entertainer a special place to create that perfect concoction!

 Grand View Windows & Doors LLC
C Rollins
This is an example of a small mediterranean concrete side porch design in Oklahoma City with a roof extension.
This is an example of a small mediterranean concrete side porch design in Oklahoma City with a roof extension.


 HomeVisionConcepts, Inc
Katie Lake Photography; In this custom built home, the owners’ dream kitchen contains a two-tiered island where guests can perch while the host is prepping or cooking. The focal point in the kitchen is the Wolf 6-element cook top and range, resting beneath the beautiful stone arch. You will find this architectural arch detail continued throughout this project as you enter a large bar tucked behind the kitchen wall. In this spacious room, both red and white wine refrigerators were installed in addition to custom double beer taps, offering the entertainer a special place to create that perfect concoction!
 HomeVisionConcepts, Inc
Katie Lake Photography; In this custom built home, the owners’ dream kitchen contains a two-tiered island where guests can perch while the host is prepping or cooking. The focal point in the kitchen is the Wolf 6-element cook top and range, resting beneath the beautiful stone arch. You will find this architectural arch detail continued throughout this project as you enter a large bar tucked behind the kitchen wall. In this spacious room, both red and white wine refrigerators were installed in addition to custom double beer taps, offering the entertainer a special place to create that perfect concoction!

 ROM architecture studio
Whole-house remodel of a hillside home in Seattle. The historically-significant ballroom was repurposed as a family/music room, and the once-small kitchen and adjacent spaces were combined to create an open area for cooking and gathering.
A compact master bath was reconfigured to maximize the use of space, and a new main floor powder room provides knee space for accessibility.
Built-in cabinets provide much-needed coat & shoe storage close to the front door.
©Kathryn Barnard, 2014
 Clawson Architects, LLC
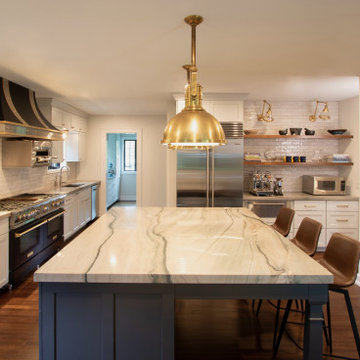
A Clawson Architects Clawson Cabinets Collaboration--He is a culinary enthusiast. She is a mixologist. Together, they are a dynamic duo when it comes to throwing a party, hosting the holidays or just cooking with the kids—trying out new concoctions or perfecting old standards. And now that they have this amazing kitchen and bar….you will want to be their friends!
 Bentham Plank
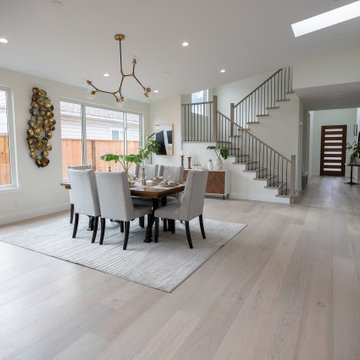
A lightly tanned base and gray tones, mixed with wisps of the setting sun’s residual warmth and the feel of a loving embrace–this is the perfect concoction that creates a floor that is truly unique to you: Matira!
Whether paving the grounds of a modern mansion or a cozy cottage, this wood, with its glowing warmth and homey ambiance, is the first choice for those who enjoy gray floors. With its exceptional color design and craftsmanship, it subtly showcases wood knots that are finely and organically integrated with the entire floor.
Rustic and comforting, Matira offers an incomparable excellence that will bring an atmosphere of natural luxury to your home.
2