
Search results for "Concoctions" in Home Design Ideas


Find the right local pro for your project

 Spaces Interior Design
Impressions Photography
Eat-in kitchen - large rustic l-shaped medium tone wood floor eat-in kitchen idea with an undermount sink, raised-panel cabinets, dark wood cabinets, granite countertops, multicolored backsplash, matchstick tile backsplash, stainless steel appliances and a peninsula
Eat-in kitchen - large rustic l-shaped medium tone wood floor eat-in kitchen idea with an undermount sink, raised-panel cabinets, dark wood cabinets, granite countertops, multicolored backsplash, matchstick tile backsplash, stainless steel appliances and a peninsula

 Architectural Justice
 Design Center 2020.
Example of an ornate home bar design in Cleveland
Example of an ornate home bar design in Cleveland




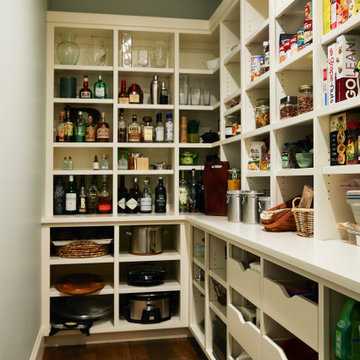

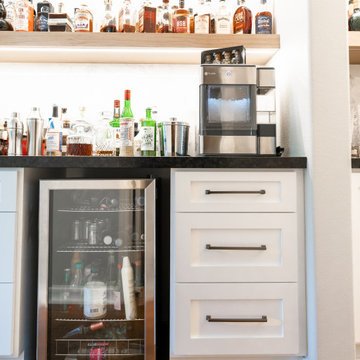
 Elevation Design & Construction Co.
The goal for this project was to transform our client’s kitchen and old pantry area. We remodeled the entire kitchen with custom cabinetry, professional finishing, and high end appliances. Our clients were astonished and could not believe that once small, dark, and uncomfortable kitchen has become a modern, bright place to spend time with family and friends.

 The Good Home - Interiors & Design
Liz Donnelly - Maine Photo Co.
Mid-sized mountain style l-shaped seated home bar photo in Portland Maine with a drop-in sink, granite countertops, gray backsplash and stone slab backsplash
Mid-sized mountain style l-shaped seated home bar photo in Portland Maine with a drop-in sink, granite countertops, gray backsplash and stone slab backsplash


 Linen & Bloom Interior Styling
Dining room holiday party tablescape; using client's existing decor. Used mini ornaments and lights to create a magical light-filled tablescape.
Mid-sized transitional dark wood floor kitchen/dining room combo photo in Miami with beige walls and no fireplace
Mid-sized transitional dark wood floor kitchen/dining room combo photo in Miami with beige walls and no fireplace
 Fredman Design Group
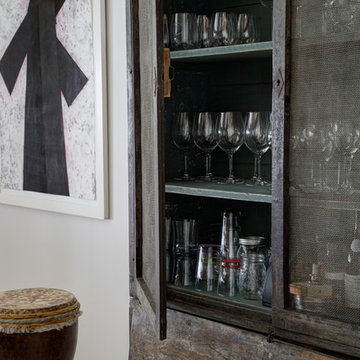
We focused on creating a nurturing space that would help the family and their guests unwind and heal from the stress of everyday life. An eclectic mix of wood finishes and tones, metals and neutral color palettes create a strong connection to the natural lakeside environment right outside the home.
The main living space features a two-story wall of windows, treated only with simple floor-to-ceiling sheers to keep the beautiful lake views as the focal point. The bright, airy space is grounded by an eclectic collection of seating, perfect for a family gathering or a retreat meeting.
Our focus was on creating a home that would inspire and heal anyone who enters it, both the family enjoying their vacations and the people invited there for retreats. Through careful consideration of materials and the purpose of this home, we revealed a nurturing and peaceful atmosphere that would refocus people’s awareness to the exquisite natural surroundings.




 121164727
Inspiration for a small galley plywood floor bar cart remodel with a drop-in sink, beaded inset cabinets, beige cabinets, zinc countertops, white backsplash and stone tile backsplash




25