
Search results for "Concrete staining" in Home Design Ideas

 Ania Omski-Talwar Interior Design
Ania Omski-Talwar
Location: Danville, CA, USA
The house was built in 1963 and is reinforced cinder block construction, unusual for California, which makes any renovation work trickier. The kitchen we replaced featured all maple cabinets and floors and pale pink countertops. With the remodel we didn’t change the layout, or any window/door openings. The cabinets may read as white, but they are actually cream with an antique glaze on a flat panel door. All countertops and backsplash are granite. The original copper hood was replaced by a custom one in zinc. Dark brick veneer fireplace is now covered in white limestone. The homeowners do a lot of entertaining, so even though the overall layout didn’t change, I knew just what needed to be done to improve function. The husband loves to cook and is beyond happy with his 6-burner stove.
https://www.houzz.com/ideabooks/90234951/list/zinc-range-hood-and-a-limestone-fireplace-create-a-timeless-look
davidduncanlivingston.com
 RJA-Architecture
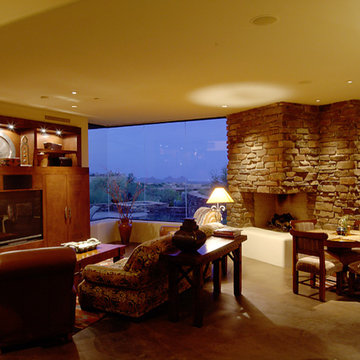
Southwest open concept concrete floor and gray floor living room photo in Phoenix with beige walls, a corner fireplace, a stone fireplace and a media wall
 All County Decorative Concrete

Inspiration for a timeless concrete floor and beige floor family room remodel in Orange County with beige walls
Find the right local pro for your project
 AZ Concrete Staining, Sealing, Coatings, Epoxy
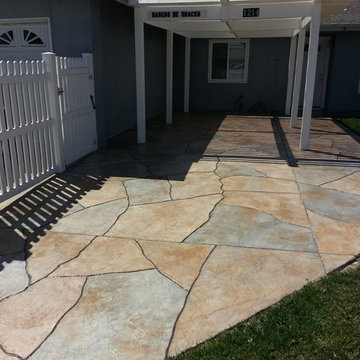
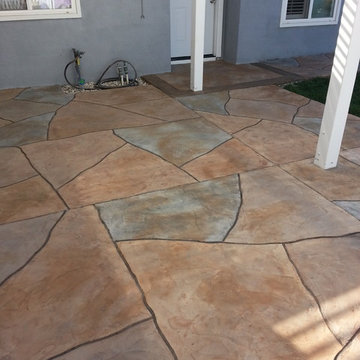
This patio had lots of cracking and lifting. Concrete resurfaced lines made part of design.
Our designer tied ion the blue walls and white post with the concrete stain.

 SureCrete Design Products
Corey Sumner - Accurate Concrete Works
Example of a mountain style kitchen design in Houston
Example of a mountain style kitchen design in Houston
 RJA-Architecture
Southwest open concept concrete floor and gray floor living room photo in Phoenix with beige walls, a corner fireplace, a stone fireplace and a media wall
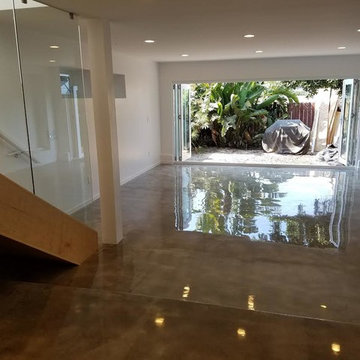
 Unique Remodeling Inc
Inspiration for a large contemporary enclosed concrete floor and brown floor living room remodel in Los Angeles with white walls and no fireplace



 Decorative Concrete Surfaces
Create the perfect hangout space with a stained concrete basement floor! Get more design info and FREE quotes by calling us @ (323) 319-5230.

 H&M Manufacturing
Inspiration for a large industrial master concrete floor freestanding bathtub remodel in Toronto with black walls
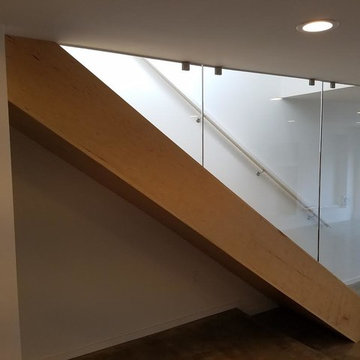 Unique Remodeling Inc
Inspiration for a large contemporary enclosed concrete floor and brown floor living room remodel in Los Angeles with white walls and no fireplace

 King Concrete Ottawa Inc.
Ashlar Slate/ Sandstone Slate with charcoal stained border.
Mid-sized transitional backyard concrete paver and custom-shaped hot tub photo in Ottawa
Mid-sized transitional backyard concrete paver and custom-shaped hot tub photo in Ottawa
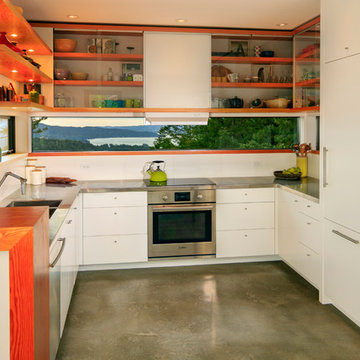
 User
UserInspiration for a mid-sized contemporary l-shaped concrete floor eat-in kitchen remodel in Vancouver with flat-panel cabinets, white cabinets, white backsplash, an undermount sink, wood countertops, white appliances and a peninsula
 User
UserA lovely place to eat!
Inspiration for a mid-sized contemporary concrete floor kitchen/dining room combo remodel in Vancouver with white walls and a wood stove
Inspiration for a mid-sized contemporary concrete floor kitchen/dining room combo remodel in Vancouver with white walls and a wood stove

Sponsored
Fredericksburg, OH

High Point Cabinets
Columbus' Experienced Custom Cabinet Builder | 4x Best of Houzz Winner
 User
UserKids' room - mid-sized contemporary boy concrete floor kids' room idea in Vancouver with white walls
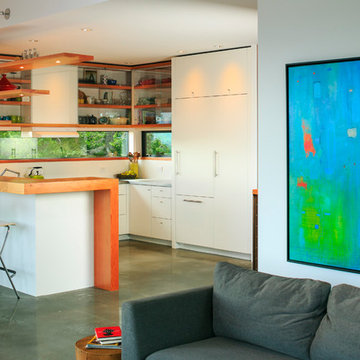 User
UserInspiration for a mid-sized contemporary l-shaped concrete floor eat-in kitchen remodel in Vancouver with an undermount sink, flat-panel cabinets, white cabinets, wood countertops, white appliances, white backsplash and a peninsula
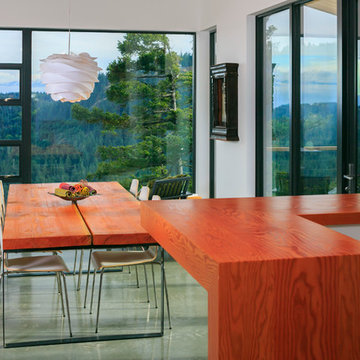 User
UserKitchen View!
Inspiration for a mid-sized contemporary concrete floor kitchen/dining room combo remodel in Vancouver with white walls
Inspiration for a mid-sized contemporary concrete floor kitchen/dining room combo remodel in Vancouver with white walls
 User
UserInspiration for a mid-sized contemporary freestanding desk concrete floor study room remodel in Vancouver with white walls



 Modern Staging | Spaces
Listing Realtor: Geoffrey Grace
Photographer: Rob Howloka at Birdhouse Media
Kitchen - mid-sized contemporary u-shaped concrete floor and gray floor kitchen idea in Toronto with an undermount sink, flat-panel cabinets, dark wood cabinets, white backsplash, stainless steel appliances, a peninsula, solid surface countertops, ceramic backsplash and white countertops
Kitchen - mid-sized contemporary u-shaped concrete floor and gray floor kitchen idea in Toronto with an undermount sink, flat-panel cabinets, dark wood cabinets, white backsplash, stainless steel appliances, a peninsula, solid surface countertops, ceramic backsplash and white countertops

 AZ Concrete Staining, Sealing, Coatings, Epoxy
This patio had lots of cracks the cracks were repaired, the lifting of concrete was ground down to level, then the repaired cracked lines were carved with new lines to give the stone look. Notice how our designer tied in the blue wall and the white post with the concrete stain.
9