
Search results for "Concurrently reinventing" in Home Design Ideas
 Breeze Giannasio Interiors
Photography by Mark Liddell and Jared Tafau - TerraGreen Development
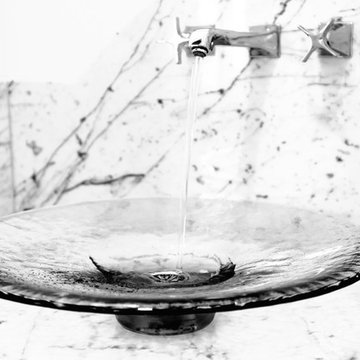
Powder room - small traditional dark wood floor powder room idea in Los Angeles with shaker cabinets, white cabinets, a one-piece toilet, white walls, a vessel sink and marble countertops
Powder room - small traditional dark wood floor powder room idea in Los Angeles with shaker cabinets, white cabinets, a one-piece toilet, white walls, a vessel sink and marble countertops
 Jon Allen Fine Metal Art
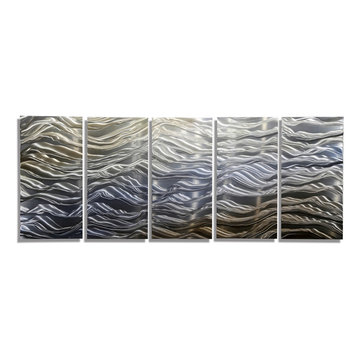
Positivity by Jon Allen - This stunning metal painting featuring a combination of gold, blue and silver jewel tones is a eye-catching accent perfect for any modern decor. Measuring 64" x 24" x 2" (162.56 cm x 60.96 cm x 5.08 cm) overall including suggested 1" spacing between panels.
'Positivity' is a unique metal painting that is the perfect abstract decor to add to your space. Where does this expression of energy refer to? Is it the speed of light? Soundwaves? A heartbeat? There are many possible interpretations but everyone can agree on this: 'Positivity' is positively beautiful. Invite warmth and light into your home today with this handmade piece of original artwork that features gold, blue and silver tones.
Find the right local pro for your project
 Lucy and Company
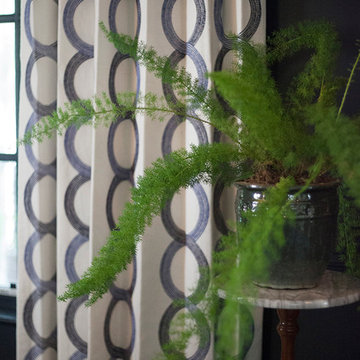
design by beth keim, owner lucy and co, photo by mekenzie france
Eclectic dining room photo in Charlotte
Eclectic dining room photo in Charlotte

 Quality Edge
TruCedar Steel Siding shown in 6" Dutch Lap in Mountain Laurel.
Example of a trendy two-story metal green home design design in Grand Rapids
Example of a trendy two-story metal green home design design in Grand Rapids





 User
UserHome built by Lexis Homes. All flooring supplied and installed by Braid Flooring & Window Fashions
Inspiration for a mid-sized modern l-shaped medium tone wood floor open concept kitchen remodel with glass tile backsplash, a double-bowl sink, flat-panel cabinets, dark wood cabinets, quartzite countertops, metallic backsplash, stainless steel appliances and an island
Inspiration for a mid-sized modern l-shaped medium tone wood floor open concept kitchen remodel with glass tile backsplash, a double-bowl sink, flat-panel cabinets, dark wood cabinets, quartzite countertops, metallic backsplash, stainless steel appliances and an island
 Jon Allen Fine Metal Art
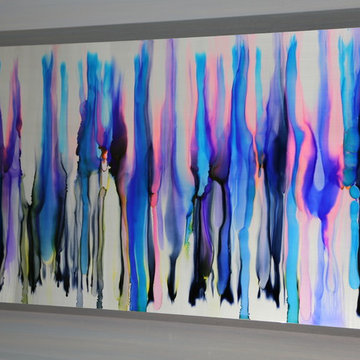
Birthday Candles | JAC 209
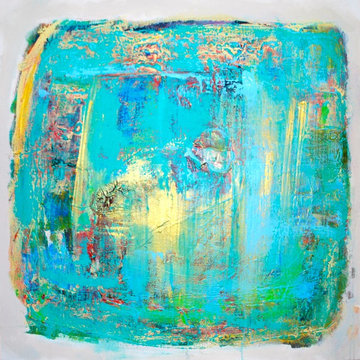
The pinks, blues, yellow and black will captivate you. The vibrant colors will complement an array of home decors. This piece can be hung several different ways (see photos) and you'll find your eye drawn to something slightly different in each presentation.
Medium: High grade aluminum
Edition: Original one of a kind gallery painting that is signed by the artist.
Dimensions: 22" wide x 40" long x 2" off the wall
Care & Cleaning: Clean gently with a soft cloth and plain soap & water
Other Features: Hardware is pre-installed for simple hanging and art will “float” 2” off the wall



 Social Studio
Thin sticks and arc light.
Example of a 1960s metal railing staircase design in San Francisco with metal risers
Example of a 1960s metal railing staircase design in San Francisco with metal risers




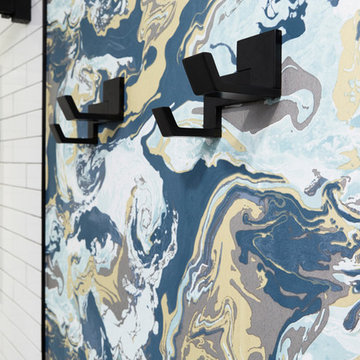
 Ashton Renovations
The original ensuite bathroom in this condominium required renovations to replace problematic Kitec plumbing. The layout in the space remained the same, but improvements were made to address certain design challenges with lighting, automation, and space. The aim was to create a modern bathroom design with textured wood features, and the feel of metallic black accents.
A number of prominent changes were made to improve the use of space. The original entry, a left-handed door swinging into the bathroom, was replaced. It interfered with the vanity clear floor space. It also made the use of the bathroom difficult when two users were present. It was changed to a soft closing pocket door. To avoid losing space it was installed by creating a wall cavity on the outside of the bathroom. This door also included frosted glass panels to allow natural light into the space. Double sliding glass shower doors were also installed to address access issues to the shower valve.
Storage improvements included the installation of dual inset medicine cabinets, and pull out drawers within the wall hung vanity. The depth of the medicine cabinets were extended outwards, and this nice detail was finished with a textured wood finish. The addition of the wall hung vanity also created the feeling of more space beneath the units and allowed for under cabinet lighting.
Lighting and automation improvements included the addition of HUE LED lighting. This was done by installing two shower pot lights, a 6” main potlight, and under cabinet lighting. These are all controlled by the Philips Hue App that programs routines, scenes, and other settings.
Some of the other highlights of this modern bathroom include dark grout, which contrasts nicely with the elongated white tile, a thermostatic shower system, herringbone textured porcelain floor tile, and a Schluter Kerdi waterproofing shower system. This bathroom is made most unique though with the choice of wallpaper, which can be described as modern luxury, a graphic take on agate stone patterns with metallic embellishments.
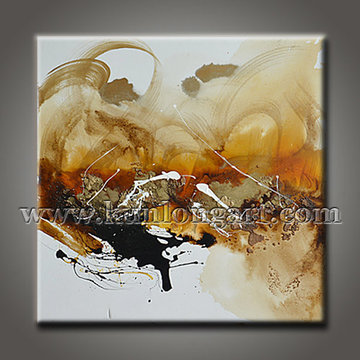
 KUNLONG ART LIMITED
Hot Selling Modern Abstract Acrylic Painting (KLNMA-0014)
100% hand-painted by skilled artists.
Framed, ready to hang on the wall directly.
Size: 80x80cm/32x32inch
Custom sizes are also available.
To learn more about our paintings, please visit us at http://www.kunlongart.com

 DJSquire Designs
Inspiration for a small eclectic backyard concrete patio container garden remodel in Los Angeles with an awning

 Art Glass and Metal
Chattering Cardinals Window..... Etched Glass Window ...Privacy Glass
Inspiration for a large timeless enclosed home design remodel in San Diego
Inspiration for a large timeless enclosed home design remodel in San Diego


5