
Search results for "Condition" in Home Design Ideas

 Neumann Mendro Andrulaitis Architects LLP
Ciro Coelho Photography
Inspiration for a coastal bedroom remodel in Santa Barbara
Inspiration for a coastal bedroom remodel in Santa Barbara
 Cathie Hong Interiors
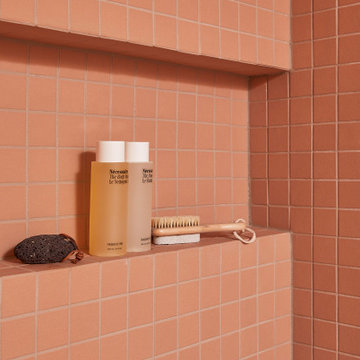
This 1960s home was in original condition and badly in need of some functional and cosmetic updates. We opened up the great room into an open concept space, converted the half bathroom downstairs into a full bath, and updated finishes all throughout with finishes that felt period-appropriate and reflective of the owner's Asian heritage.
 Klise Manufacturing Company
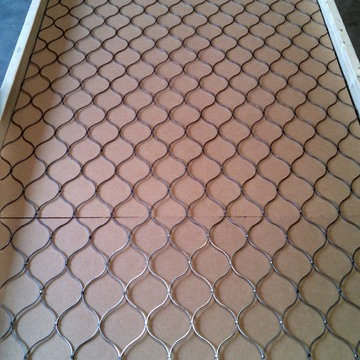
This is a custom made, Moorish style grille that we've made for a boutique international retailer. These specific wire grilles are over 7ft tall and 4ft wide. They are shown here in a special shipping crate which we've built to ensure they arrive at their destination in perfect condition.
Find the right local pro for your project

 Pineapple House Interior Design
Calacatta marble is used throughout the Master Bath. The tub is in the dry area in front of the no threshold wet room.
Inspiration for a large transitional master marble floor and white floor freestanding bathtub remodel with white walls
Inspiration for a large transitional master marble floor and white floor freestanding bathtub remodel with white walls
 Jenn Gers Design
Jenn Gers
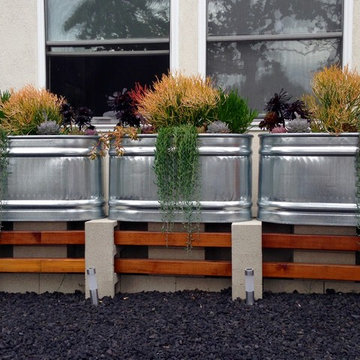
Galvanized feeding troughs purchased from Amazon Prime. DIY Cinder block and redwood stand.
Inspiration for a contemporary home design remodel in Los Angeles
Inspiration for a contemporary home design remodel in Los Angeles
 Cathie Hong Interiors
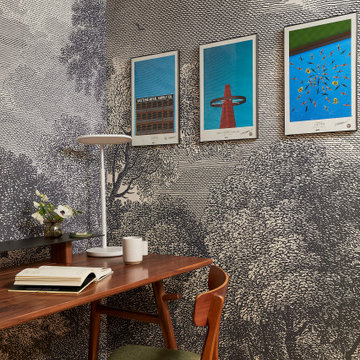
This 1960s home was in original condition and badly in need of some functional and cosmetic updates. We opened up the great room into an open concept space, converted the half bathroom downstairs into a full bath, and updated finishes all throughout with finishes that felt period-appropriate and reflective of the owner's Asian heritage.
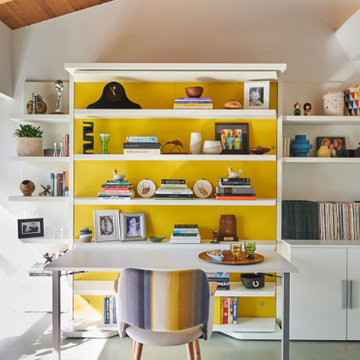
 Sklar Studios
Genius, smooth operating, space saving furniture that seamlessly transforms from desk, to shelving, to murphy bed without having to move much of anything and allows this room to change from guest room to a home office in a snap. The original wood ceiling, curved feature wall, and windows were all restored back to their original condition.
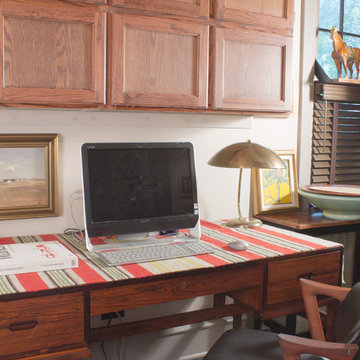
 MidMod Decor
The design of this Danish Modern rosewood desk has a beautiful finish and clean lines. The design has been variously attributed to Arne Wahl Iversen and Kai Kristiansen, or more probably, Aksel Kdersgaard. Shelves are built into the back. Recently repaired and refinished by professionals, it is ready for any home or corporate office.
Designer: Unknown
Materials: Solid Brazilian rosewood and rosewood veneer
Size: 29”d x 57”w x 29”h
Condition: Excellent vintage condition, wear consistent with use and age.
©MidMod-decor, 2015

 Hortus Oasis
The mondo grass is the lowest growing plant in this composition and takes the place of a lawn which does not survive in these lower light conditions.
Design ideas for a mid-sized modern landscaping in Orlando.
Design ideas for a mid-sized modern landscaping in Orlando.
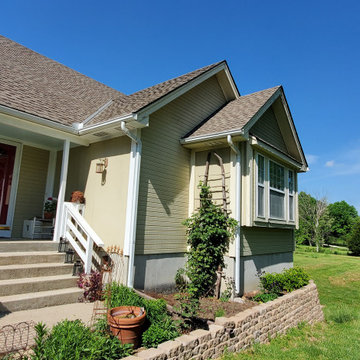
 Cowbell Designs
Existing conditions before construction.
Mid-sized traditional two-story wood and clapboard gable roof idea in Kansas City with a shingle roof and a brown roof
Mid-sized traditional two-story wood and clapboard gable roof idea in Kansas City with a shingle roof and a brown roof



 Custom Design & Construction
Our client came to us having recently purchased a home next to their grandchildren. Unfortunately the home was not in livable condition. The homeowners were looking for something modest and traditional for them to enjoy. The project features engineered wood flooring and countertops.

 Mfive Chicago
A client for whom we had previously undertaken a gut renovation decided to buy a larger home in the same building. The new unit was in "original condition;" the decor and layout was unchanged in 50 years. We worked with them to reconfigure the floor plan to better meet their needs and we replaced all flooring, lighting, plumbing, and kitchen fixtures. This home was totally transformed.
 Custom Design & Construction
Our client came to us having recently purchased a home next to their grandchildren. Unfortunately the home was not in livable condition. The homeowners were looking for something modest and traditional for them to enjoy. The project features engineered wood flooring and countertops.
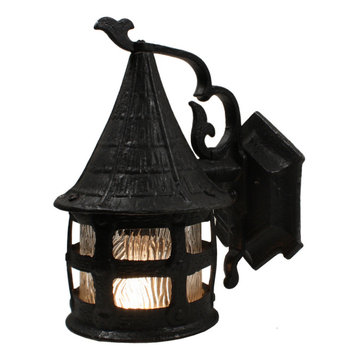
 Preservation Station
A superb antique exterior Tudor lantern, dating from the 1920’s, with its original textured clear glass. The sconce features a hexagonal backplate with a scroll that runs from the bottom to the top, extending outward into the sconce arm. The arm affixes to a sloped, conical roof which perches above a faux-riveted strap style framework; the framework surrounds the cylindrical clear glass shade within . This wall lamp is in excellent condition, and the glass is in excellent condition with no cracks or breaks. The lantern has been professionally rewired; it measures 9-1/2” tall, 5-1/2” wide, and projects 7-1/2” from the wall. This porch light is suitable for either interior or exterior use, and would complement any Tudor, Spanish Revival, or Gothic decor.
NSP999
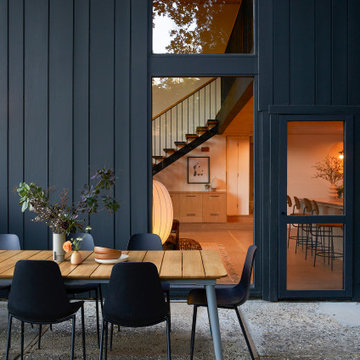 Cathie Hong Interiors
This 1960s home was in original condition and badly in need of some functional and cosmetic updates. We opened up the great room into an open concept space, converted the half bathroom downstairs into a full bath, and updated finishes all throughout with finishes that felt period-appropriate and reflective of the owner's Asian heritage.
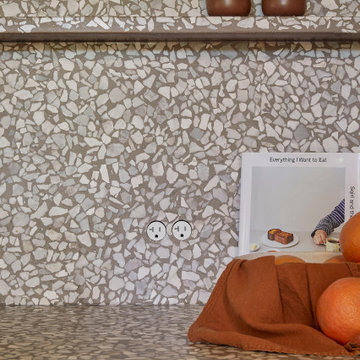 Cathie Hong Interiors
This 1960s home was in original condition and badly in need of some functional and cosmetic updates. We opened up the great room into an open concept space, converted the half bathroom downstairs into a full bath, and updated finishes all throughout with finishes that felt period-appropriate and reflective of the owner's Asian heritage.

 Dalrymple | Sallis Architecture
Greg Reigler
Bathroom - small contemporary one-story wood brown bathroom idea in Miami with a shed roof
Bathroom - small contemporary one-story wood brown bathroom idea in Miami with a shed roof

 Rosenberg Kolb Architects
 is proud to announce our renovation of a 1747 timber frame house on Nantucket Island, completed in 2011. The first historic renovation project in Nantucket to receive LEED Gold status. The project was given a Grand Award by Eco Home Magazine in July, 2011.
The project included:
Restructuring the foundations to align and stabilize the structure in addition to providing for a new insulated crawl space;
A 260 square foot addition for a kitchen, bath, and new entry;
New cedar shingles, roof shingles, and restored historic windows;
The house met the strict regulations of Nantucket's Historic District.
On the inside, LEED Gold certification was met through:
High R-value insulation and reduced air leakage;
High efficiency heating, air conditioning, plumbing fixtures, and appliances;
Low-emission paints and finishes as well as a clay wall finish;
Using reclaimed materials from the original house and other sites.
The project has been published in:
N Magazine July 2011
Eco Home Magazine July 2011
New England Home June 2011

 Haycon Inc.
This row house located in Brookline MA was renovated from its existing conditions into 2 new luxury apartments. The project took advantage of a lower roof in the alley way to accommodate a rear roof deck. Light interiors accented by wooden floors create a modern elegant feel throughout the apartments.
168