
Search results for "Condition" in Home Design Ideas

Find the right local pro for your project


 Saikley Architects
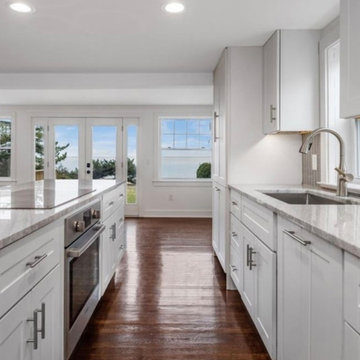
The original house suffered from issues common in many older homes: the existing kitchen was cramped, poorly laid out, and separated from the back yard by several tiny inefficient rooms, storage was inadequate, and the old deck was oversized and in poor condition.
https://saikleyarchitects.com/portfolio/open-kitchen/
 pollywilder
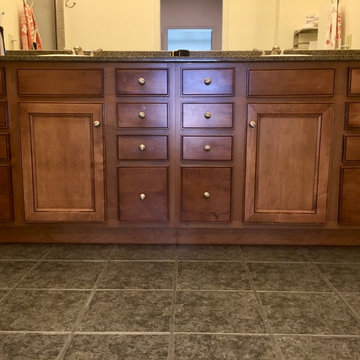
BEFORE PHOTO: View of double vanity. Stained a medium brown. Great condition and provides good storage.
Ugly gray ceramic floor tile. Will keep the vanity and transform it with special paint and new knobs.

 Hudson Place Realty
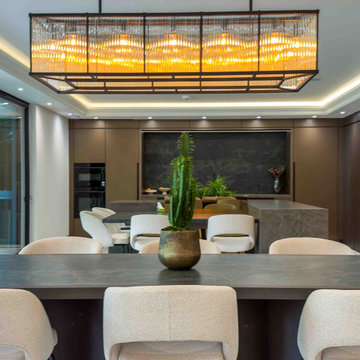
Property marketed by Hudson Place Realty - Sleek, modern & fabulously avant-garde loft style 1 bedroom with stunning 750 sq. ft. private yard. Unmatched in design, fit & finish, this home offers floor to ceiling windows & steel tri-fold sliding privacy doors into bedroom & living space, ultra contemporary kitchen with custom European style cabinetry, center island, high end stainless steel appliances & honed black onyx granite counters.
Clever & resourceful seamless doors create a separate office space & an amazing amount of storage while maintaining a beautiful aesthetic of cork finish & inset lighting. 2 full designer baths, 1 en suite with inset soaking tub, custom tile & double vanities.
The deck & yard make a true urban sanctuary , complete with wisteria covered pergola, perimeter built in stone planters, perennials, vines, climbing hydrangeas and outdoor lighting.
Exposed duct work, high ceilings, hardwood floors, central air conditioning, washer and dryer, designer lighting, Bose surround sound speakers & ceiling fan complete this home.

 The Nelson Team
Tiered walls made of natural moss rock stone to eliminate small, but difficult to maintain, slope in the front yard. Wall was set on a poured footing, built with cinder block, and faced with moss rock. Plantiings were chosen to blend with the existing landscape and handle sun/shade conditions. Area was converted to drip irrigation for the walls to better control volume of water to the planted areas vs. the sodded front yard area.
 Preservation Station
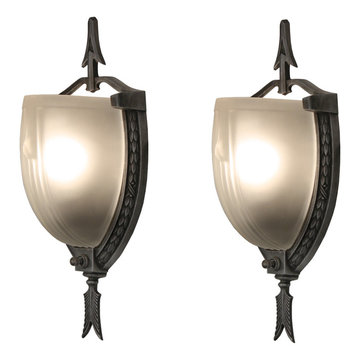
An incredible pair of antique Art Deco slip shade sconces, circa 1930, and found in a home in Roanoke, VA. Each sconce features a shield-shaped backplate framed with a border of foliate detailing; the backplate is ornamented with an arrow motif with a broadhead crowning the plate and fletching finishing it at the bottom. A frosted slipper shade fits within the backplate, and features understated, linear detailing. These wall lamps are in excellent condition; the shades are in very good antique condition with some fleabites around the edges of the shades and one small chip (as pictured.) The sconces have been professionally rewired and come with all the necessary attachments for modern installation. We kept the original nonfunctioning turn switches for nostalgia’s sake; however, we will gladly replace them with new ones if desired. The sconces measure 12-1/4” tall, 4-3/4" wide, and project 4-1/8” from the wall.
NSP1076


 Vicki Grant
The kitchen was completely falling apart from water damage and was painted chartreuse and rasberry. We installed a new kitchen designed for maximum storage in a small space that includes a dishwasher, subway tile back splash and a Silestone countertop . We were able to salvage the appliances, all in excellent working condition saving the owner $$$.
 Cathie Hong Interiors
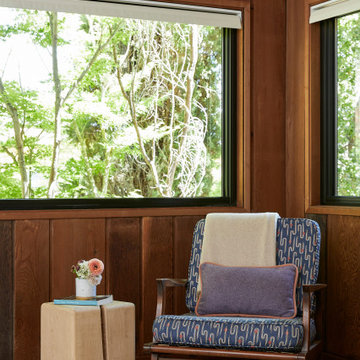
This 1960s home was in original condition and badly in need of some functional and cosmetic updates. We opened up the great room into an open concept space, converted the half bathroom downstairs into a full bath, and updated finishes all throughout with finishes that felt period-appropriate and reflective of the owner's Asian heritage.

 Rain Garden Nursery LandscapeMakeoverDesignStaging
Scott Buley, HTT&T, High Tech Turf & Trees, LandscapeMakeover.biz, Rain Garden Nursery. Front yard BEFORE PHOTO, showing the extreme conditions we worked on during this project. We added at no additional cost, another several loads of 4-way soil mix to complete this project, during a wet period that would have never allowed responsible construction to take place without it. On our last visits there, the owners confirmed that several neighbors commented that their project/landscape/home was the most attractive in this new community. We made so many return trips for follow-up, that we definitely feel we've gone far beyond the "extra-mile" to accommodate these customers. We are particularly proud of the fact we worked thru weather extremes, utilizing innovative techniques to continue despite the conditions (planking over saturated soils, etc.) to help the new owners meet their landscape deadlines to assist in their meeting their Move-In date they requested for this new home.
 Classy Flooring ATL
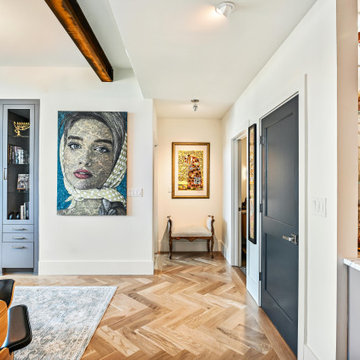
Hallway and living area showing the herringbone field and picture-frame border at the perimeter conditions near doorways. The border runs continuously around the full field — at doorway conditions and wall constraints, 45-degree miter cuts were made in the border. The wall-side edge was cut to follow each wall's actual line while the field-side edge was kept geometrically true to the herringbone pattern throughout. 5-inch wide plank white oak, site-finished with LOBA 2K Duo.
 Cathie Hong Interiors
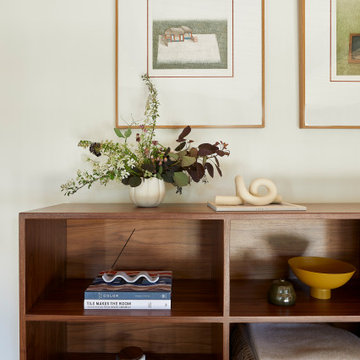
This 1960s home was in original condition and badly in need of some functional and cosmetic updates. We opened up the great room into an open concept space, converted the half bathroom downstairs into a full bath, and updated finishes all throughout with finishes that felt period-appropriate and reflective of the owner's Asian heritage.

 Haycon Inc.
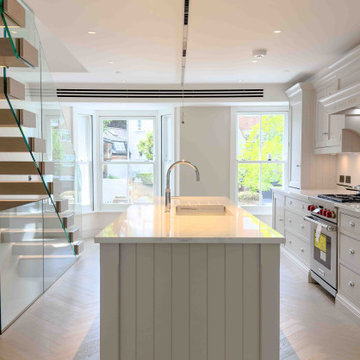
This row house located in Brookline MA was renovated from its existing conditions into 2 new luxury apartments. The project took advantage of a lower roof in the alley way to accommodate a rear roof deck. Light interiors accented by wooden floors create a modern elegant feel throughout the apartments.
 Leo’s Magic Glass
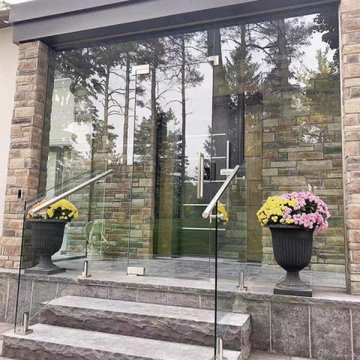
A winter storm door in glass installation typically involves the placement of a glass-enclosed door in the entryway of a home or building, designed specifically to provide an additional layer of insulation and protection against harsh winter weather conditions.
The glass panel in the winter storm door is typically double-paned, which provides an extra layer of insulation and helps to reduce heat loss. This can help to improve energy efficiency and lower heating costs during the winter months.
In terms of installation, a winter storm door in glass is typically mounted on the exterior of an existing entry door, and may feature a variety of design options such as decorative glass, hardware, and finishes. The installation process may involve anchoring the door securely to the frame of the entryway, and ensuring that the door is properly sealed to prevent air leaks and drafts.
Winter storm doors in glass offer several advantages over traditional doors. They can help to improve energy efficiency and lower heating costs, while also providing an extra layer of protection against harsh winter weather conditions. Additionally, they can enhance the overall aesthetic of a home or building, adding a touch of elegance and sophistication to the entryway.
Overall, a winter storm door in glass installation is a popular choice for those seeking to improve energy efficiency and protect against harsh winter weather conditions. With a range of design options available, it's possible to find a winter storm door in glass that perfectly suits your needs and enhances the overall aesthetic of your home or building.

 Kayse Muratori
Re-purposed deer antlers for pot racks. All of the interior walls are reclaimed 18" #1 pine from a barn that was built in the late 1800's. It has been located in an interior tack/feed room, so it's condition was excellent. We re-purposed all of the rusted tin roofing as the ceiling, peninsula front and bathroom walls.


187