
Search results for "Conditioned" in Home Design Ideas


 MMI Design
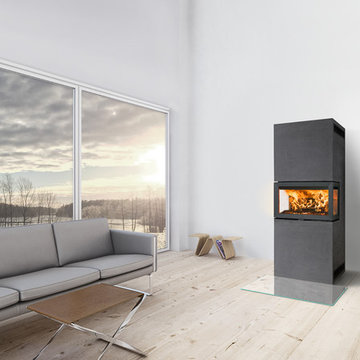
Example of a transitional medium tone wood floor and brown floor living room design in Houston with white walls
 Colony Heating and Air Conditioning
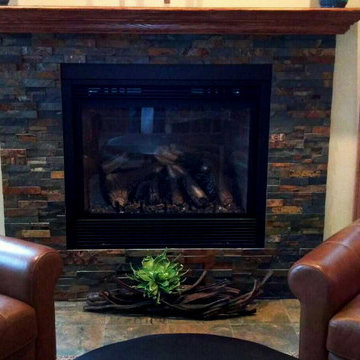
Inspiration for a contemporary family room remodel in Cedar Rapids
Find the right local pro for your project

 Four Seasons Air Conditioning, Inc.
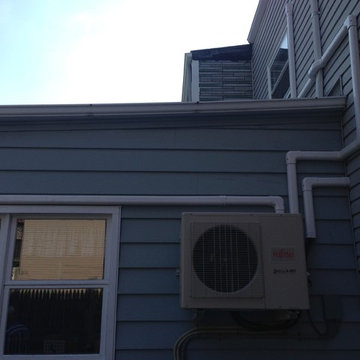
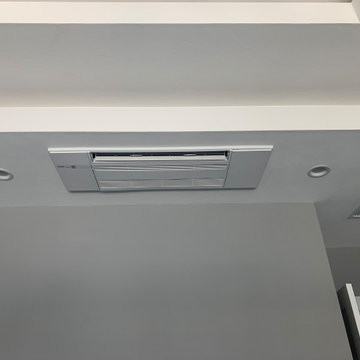
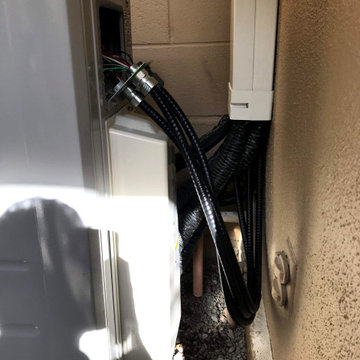
Ductless Mini Split systems installed by Four Seasons Air Conditioning, Port Charlotte, FL






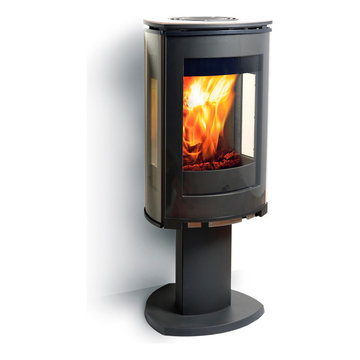


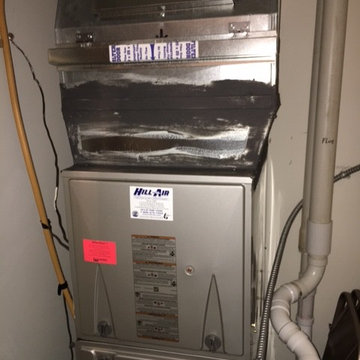

 User
User http://mollywinnphotography.com
Living room - mid-sized shabby-chic style open concept and formal medium tone wood floor living room idea in Austin with white walls, no fireplace and no tv
Living room - mid-sized shabby-chic style open concept and formal medium tone wood floor living room idea in Austin with white walls, no fireplace and no tv
 Obie Comfort Solutions
Lincoln Reis
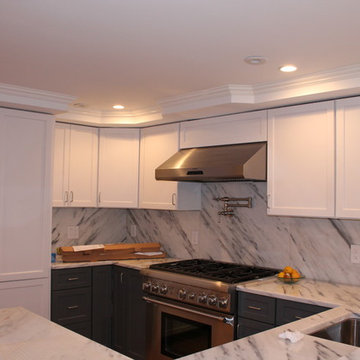
Inspiration for a mid-sized transitional u-shaped eat-in kitchen remodel in Boston with an undermount sink, shaker cabinets, white cabinets, granite countertops, multicolored backsplash, stone slab backsplash, paneled appliances, a peninsula and gray countertops
Inspiration for a mid-sized transitional u-shaped eat-in kitchen remodel in Boston with an undermount sink, shaker cabinets, white cabinets, granite countertops, multicolored backsplash, stone slab backsplash, paneled appliances, a peninsula and gray countertops

 DesignARC
The Tice Residences replace a run-down and aging duplex with two separate, modern, Santa Barbara homes. Although the unique creek-side site (which the client’s original home looked toward across a small ravine) proposed significant challenges, the clients were certain they wanted to live on the lush “Riviera” hillside.
The challenges presented were ultimately overcome through a thorough and careful study of site conditions. With an extremely efficient use of space and strategic placement of windows and decks, privacy is maintained while affording expansive views from each home to the creek, downtown Santa Barbara and Pacific Ocean beyond. Both homes appear to have far more openness than their compact lots afford.
The solution strikes a balance between enclosure and openness. Walls and landscape elements divide and protect two private domains, and are in turn, carefully penetrated to reveal views.
Both homes are variations on one consistent theme: elegant composition of contemporary, “warm” materials; strong roof planes punctuated by vertical masses; and floating decks. The project forms an intimate connection with its setting by using site-excavated stone, terracing landscape planters with native plantings, and utilizing the shade provided by its ancient Riviera Oak trees.
2012 AIA Santa Barbara Chapter Merit Award
Jim Bartsch Photography
14