
Search results for "Conditioned" in Home Design Ideas


 R.L. Baxter Building Corp
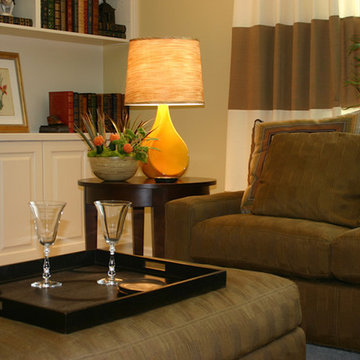
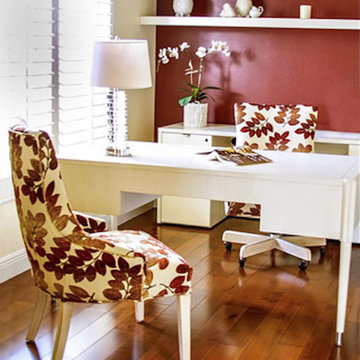
When we work on a private residence, we take every care to understand and respect that this is not just a property, structure or set of blueprints. This is your home. We listen first, working with your vision and sense of style, but combining your ideas with our extensive knowledge of finishes, materials and how to consider every last detail in order to create an overall look and feel that will really "wow."
Find the right local pro for your project

 Dane Spencer Landscape Architecture
Giovani Lunardi
Design ideas for a tropical landscaping in Portland.
Design ideas for a tropical landscaping in Portland.


 Compass Heating and Air Conditioning, Inc.
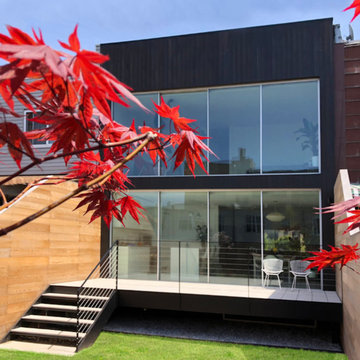

Mitsubishi ductless cooling for a commercial kitchen in a hotel. Indoor unit is a flush- mounted ceiling cassette type.
Elegant kitchen photo in Chicago
Elegant kitchen photo in Chicago


 Obie Comfort Solutions
Lincoln Reis
Eat-in kitchen - mid-sized transitional u-shaped eat-in kitchen idea in Boston with an undermount sink, shaker cabinets, white cabinets, granite countertops, multicolored backsplash, stone slab backsplash, paneled appliances, a peninsula and gray countertops
Eat-in kitchen - mid-sized transitional u-shaped eat-in kitchen idea in Boston with an undermount sink, shaker cabinets, white cabinets, granite countertops, multicolored backsplash, stone slab backsplash, paneled appliances, a peninsula and gray countertops

 FineLine Kitchens, Inc.
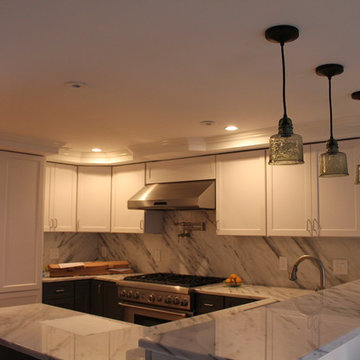
Our designer has achieved a stylish look by combining dark cabinets and light-colored marbles.



 Taproot Garden Design
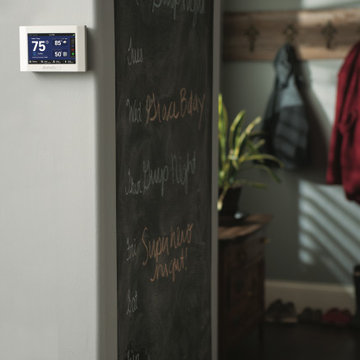
Patrick & Topaze McCaffery - Taproot Garden Design & Fine Gardening "The air conditioning unit is hidden by beautiful Ipe wood fencing. The Ipe wood raised planter box produces plenty of peppers and herbs for the family."




 Rosenberg Kolb Architects
Rosenberg Kolb Architects is proud to announce our renovation of a 1747 timber frame house on Nantucket Island, completed in 2011. The first historic renovation project in Nantucket to receive LEED Gold status. The project was given a Grand Award by Eco Home Magazine in July, 2011.
The project included:
Restructuring the foundations to align and stabilize the structure in addition to providing for a new insulated crawl space;
A 260 square foot addition for a kitchen, bath, and new entry;
New cedar shingles, roof shingles, and restored historic windows;
The house met the strict regulations of Nantucket's Historic District.
On the inside, LEED Gold certification was met through:
High R-value insulation and reduced air leakage;
High efficiency heating, air conditioning, plumbing fixtures, and appliances;
Low-emission paints and finishes as well as a clay wall finish;
Using reclaimed materials from the original house and other sites.
The project has been published in:
N Magazine July 2011
Eco Home Magazine July 2011
New England Home June 2011
17