
Search results for "Conditioned" in Home Design Ideas

 Just in Thyme Landscape Design
California native, Mediterranean, Australian & other lower water plants replaced a lawn on a hot, busy, suburban corner. A mound of fast draining soil, boulders, and a Chilopsis & Manzanita tree added height and better planting conditions to a flat yard of compacted dirt.

 Flooring America
Linear white 12x24 floor tiles replaced the red/white checkerboard in the kitchen. Due to exiting subfloor conditions, the height difference between the hardwood and tile was bridged by sloping a piece of brushed metal schluter.
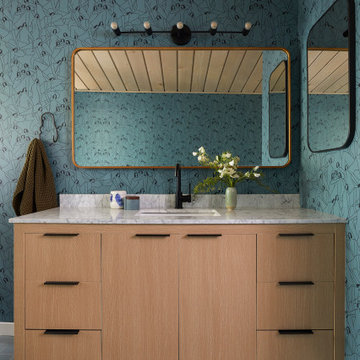
 Cathie Hong Interiors
This 1960s home was in original condition and badly in need of some functional and cosmetic updates. We opened up the great room into an open concept space, converted the half bathroom downstairs into a full bath, and updated finishes all throughout with finishes that felt period-appropriate and reflective of the owner's Asian heritage.
Find the right local pro for your project

 Lighthouse Studios Residential Design
Zoon media
Example of a mid-sized 1960s multicolored tile medium tone wood floor and brown floor powder room design in Calgary with flat-panel cabinets, dark wood cabinets, a two-piece toilet, brown walls, a vessel sink and quartz countertops
Example of a mid-sized 1960s multicolored tile medium tone wood floor and brown floor powder room design in Calgary with flat-panel cabinets, dark wood cabinets, a two-piece toilet, brown walls, a vessel sink and quartz countertops

 Smart Shade Solutions Inc.
Miami Beach Botanical Gardens wanted to create an outdoor area for Special Events that could be used in all weather conditions. The fabric used is Ferrari Precontraint 502 and custom pole clusters to pick up on the bamboo planted in the garden area.

 Ambient Elements
 creates conscious designs for innovative spaces by combining superior craftsmanship, advanced engineering and unique concepts while providing the ultimate wellness experience. We design and build saunas, infrared saunas, steam rooms, hammams, cryo chambers, salt rooms, snow rooms and many other hyperthermic conditioning modalities.
 Just in Thyme Landscape Design
California native, Mediterranean, Australian & other lower water plants replaced a lawn on a hot, busy, suburban corner. A mound of fast draining soil, boulders, and a Chilopsis & Manzanita tree added height and better planting conditions to a flat yard of compacted dirt.
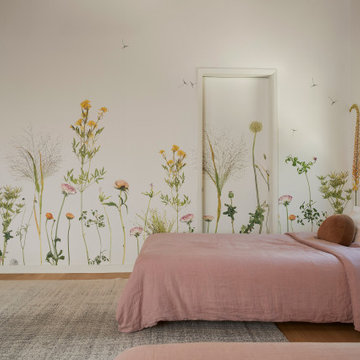 Cathie Hong Interiors
This 1960s home was in original condition and badly in need of some functional and cosmetic updates. We opened up the great room into an open concept space, converted the half bathroom downstairs into a full bath, and updated finishes all throughout with finishes that felt period-appropriate and reflective of the owner's Asian heritage.

 Shaw Floors
Premio Plank in Oliva by Shaw Floors. Olive trees on the Amalfi Coast are the inspiration for this resilient plank style. The handsome trees have swirling, uniquely detailed grain patterns caused by the windy climate conditions. Here, their exotic look is replicated beautifully.

 Duffy and Associates Design Build Ltd
Sited on a ravine feeding the Credit River, the project comprises a new house and gardens. Of particular note are the angular geometries of the building forms, extensive use of architectural concrete, glass and millwork surfaces, and site topographies and geotechnical conditions.

 Preservation Station
A wonderful antique Art Deco slip shade chandelier, dating from the 1930’s, and found in a home in Chicago, IL. This five-light chandelier begins with a canopy ornamented with flowers, volutes and stylized foliate details; coming down in a chain to an oversized finial composed of abstract curling volutes, a motif repeated in its dangling bottom finial. The chandelier's pale amber slipper shades feature raised abstract foliate details and curling lines, complementing the abstracted floral design on the body nicely. This light fixture is in excellent condition; it has been professionally rewired and comes with all the necessary attachments for modern installation. The glass shades are also in very good condition with some fleabites around the edges of the shades. This chandelier is 18-3/4” wide, 19-1/4” tall and 35” long overall.
NC2167


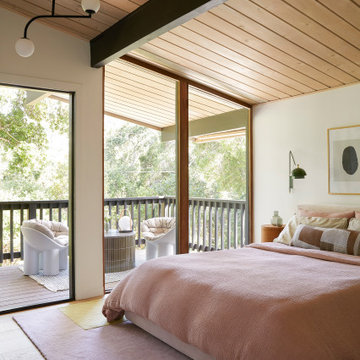 Cathie Hong Interiors
This 1960s home was in original condition and badly in need of some functional and cosmetic updates. We opened up the great room into an open concept space, converted the half bathroom downstairs into a full bath, and updated finishes all throughout with finishes that felt period-appropriate and reflective of the owner's Asian heritage.

 Taproot Garden Design
Photo by Patrick & Topaze McCaffery of Taproot Garden Design - 2019 September "A beautiful wood "short fence" surrounds the air conditioning units, giving the newly planted Lavenders and Salvia 'Amistad' a more appealing backdrop."

Fringe tree (Chionanthus virginicus)
Green-wood Cemetery
Photo: Will Pollard, licensed under Creative Commons Attribution-NoDerivs 2.0 Generic

 BC&J Architecture
Four years ago, we began the design process of the main house to align with the owner's retirement and move back to the Seattle area from Chicago in 2015.
Although the Boathouse and Carriage house are more Pacific Northwest shingle in character, this time around the owners wanted a modern interpretation for the main house. Now in 2016 - 10 years later - they are settled in and their little "compound" has become the family gathering place for their three grown sons, their wives, and the owner's grandchildren.
The main house is a contemporary interpretation of Northwest Regionalism in which dramatic waterfront conditions are complemented with aesthetic consideration of massing, materials and the embracing of natural light.
The interior spaces are highlighted in marble, steel, walnut, Sapele and limestone finishes.

 Bradford Associates, LLC
Plantings were specially chosen to be tolerant of the harsh coastal conditions.
Photo of a mid-sized traditional full sun backyard stone landscaping in Providence for summer.
Photo of a mid-sized traditional full sun backyard stone landscaping in Providence for summer.
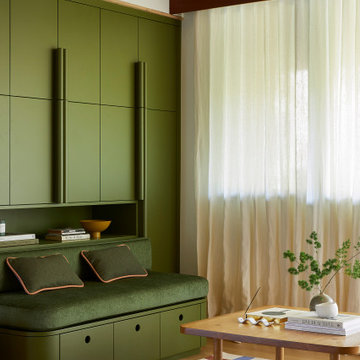 Cathie Hong Interiors
This 1960s home was in original condition and badly in need of some functional and cosmetic updates. We opened up the great room into an open concept space, converted the half bathroom downstairs into a full bath, and updated finishes all throughout with finishes that felt period-appropriate and reflective of the owner's Asian heritage.

 McBrayer Landscapes
20' Tall. 15' Wide. Full Sun. A deciduous conifer, weeping baldcypress 'Falling Waters' has a graceful arching form and the bright green needles of an upright baldcypress tree. It is a unique variety to grow as a centerpiece in a perennial shrub border or by a front of the house entryway. Weeping Baldcypress 'Falling Waters' will tolerate wet conditions, even standing water and may be planted in full sun.
170