
Search results for "Conditioned" in Home Design Ideas

 orly eran - architecture & design
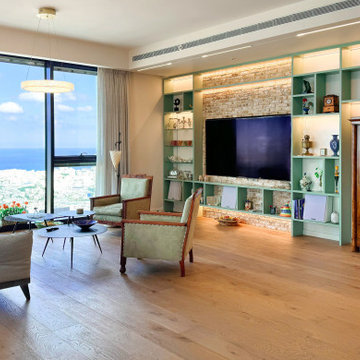
How did we combiner antique furniture, old family decorative pieces, a huge TV, LED lighting, air condition outlets, and a high-quality sound system? By building carefully designed shelves to contain everything.

 Custom Design & Construction
Our client came to us having recently purchased a home next to their grandchildren. Unfortunately the home was not in livable condition. The homeowners were looking for something modest and traditional for them to enjoy. The project features engineered wood flooring and countertops.
Find the right local pro for your project

 Mfive Chicago
A client for whom we had previously undertaken a gut renovation decided to buy a larger home in the same building. The new unit was in "original condition;" the decor and layout was unchanged in 50 years. We worked with them to reconfigure the floor plan to better meet their needs and we replaced all flooring, lighting, plumbing, and kitchen fixtures. This home was totally transformed.
 Business_Name_Placeholder
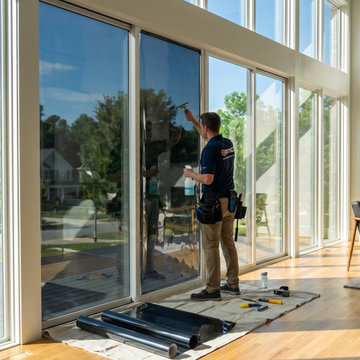
Raleigh Window Film installed energy-saving solar control film on a residential property in Raleigh, NC. The film blocks up to 79% of solar heat gain in summer, significantly reducing air conditioning costs while keeping interiors comfortable year-round. The homeowner saw measurable utility bill reductions within the first billing cycle.

 Ideal Home Construction & Renovation
This is the condition the client found their ensuite in, with extensive water damage from previous drypack shower base, no waterproofing on the walls, and mold throughout. This required complete substrate replacement.
 Rockstella Stonery Inc
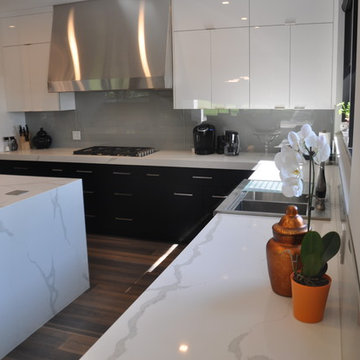
FREE Sink with Purchase of Quartz Countertop – 40 sq.ft minimum requirement.
OR
FREE Vanity Top up to 50” with purchase of quartz countertop – 55 sq.ft. minimum requirement.
Terms & Conditions apply, please call or visit us for details.
OFFER VALID November 23, 2016 – January 7, 2017, Until supplies last
 Mfive Chicago
A client for whom we had previously undertaken a gut renovation decided to buy a larger home in the same building. The new unit was in "original condition;" the decor and layout was unchanged in 50 years. We worked with them to reconfigure the floor plan to better meet their needs and we replaced all flooring, lighting, plumbing, and kitchen fixtures. This home was totally transformed.
 Ideal Home Construction & Renovation
This is the condition the client found their ensuite in, with extensive water damage from previous drypack shower base, no waterproofing on the walls, and mold throughout. This required complete substrate replacement.

 Seura
Séura Storm Ultra Bright™ combines incredible brightness with sophisticated anti-reflective and anti-glare technology to provide remarkable picture clarity in any lighting conditions, including bright sunlight.

 Sue Oda
In the backyard, our clients wanted to create a space for entertaining, hanging out with their grandchildren, and growing their own vegetables. The yard was replaced with a flagstone patio including a large raised bed. We also hid the air conditioning unit to create a convivial and functional area.
 Cathie Hong Interiors
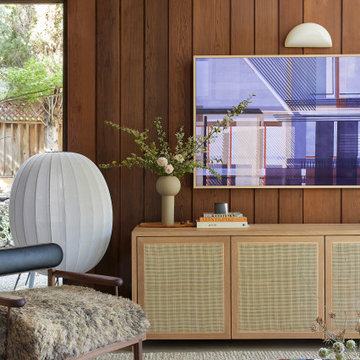
This 1960s home was in original condition and badly in need of some functional and cosmetic updates. We opened up the great room into an open concept space, converted the half bathroom downstairs into a full bath, and updated finishes all throughout with finishes that felt period-appropriate and reflective of the owner's Asian heritage.

 Laughlin Homes & Restoration Inc
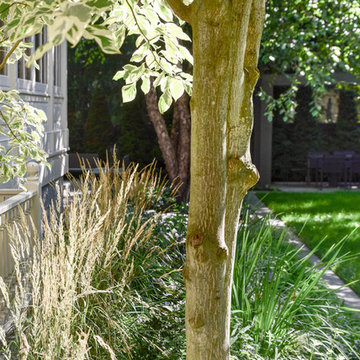
Beautiful, open master bathroom. Photo by Blake Mistich.
Mid-sized cottage master medium tone wood floor claw-foot bathtub photo in Austin with a vessel sink and white walls
Mid-sized cottage master medium tone wood floor claw-foot bathtub photo in Austin with a vessel sink and white walls
 Brad Cox, Architect, Inc.
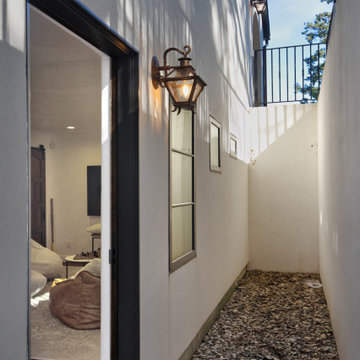
A generous light well wraps around the below-grade guest bedroom, allowing natural light to enter from two sides while also hiding the air conditioning condenser and the on-demand water heater from view.

 LKRDC
This property was completely outdated and in very poor condition. The LKRDC team gave this waterfront cottage a MAJOR renovation from foundation to rooftop and everything in between.
For more renovation projects visit, http://www.lkrdc.com
photo by Melissa Quintal

 Saikley Architects
The original house suffered from issues common in many older homes: the existing kitchen was cramped, poorly laid out, and separated from the back yard by several tiny inefficient rooms, storage was inadequate, and the old deck was oversized and in poor condition.
https://saikleyarchitects.com/portfolio/open-kitchen/

 HPS Palo Alto-Home Preservation Stewardship
Flagstone patio showing condition of teak furniture after refinishing work.
Photo: Steve Spratt
Inspiration for a large craftsman backyard stone patio remodel in San Francisco with no cover
Inspiration for a large craftsman backyard stone patio remodel in San Francisco with no cover
 User
This was a long, narrow entryway. We chose to make a "drifting corner" rather than an "articulated corner" to help with the layout which was not consistent from end to end or left to right. Very often in design, we make allowances for existing site conditions.
 Cathie Hong Interiors
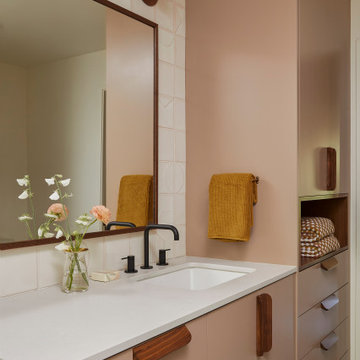
This 1960s home was in original condition and badly in need of some functional and cosmetic updates. We opened up the great room into an open concept space, converted the half bathroom downstairs into a full bath, and updated finishes all throughout with finishes that felt period-appropriate and reflective of the owner's Asian heritage.
167