
Search results for "Conditioned" in Home Design Ideas

 Hudson Place Realty
Property marketed by Hudson Place Realty - Urban chic meets progressive bldg. design in this award winning GOLD LEED certified building. Penthouse features a one of a kind 1300 sq. ft. ipe’ wood wrap around deck w/6 person hot tub that offers a fabulous view of the Empire State Building, 23’ ceilings, gas fireplace, a sleek Italian Valcucine kitchen, 6 burner Wolf range vented to the outside, Viking wine cooler, filtered fresh air & central air conditioning, a planted green roof for residences with dazzling NYC & Hudson River views, bike & private storage.

 Robert M. Cain, Architect
In the living areas wrap around custom wood windows face the primary site views to the south. Passive solar eave extensions shade summer sun but allow winter sun to assist in conditioning the spaces.
Photo: Fredrik Brauer

 Wyland Interior Design Center
The flooring is Centiva Luxury Vinyl Tile - Magic/ Color: Copper. Cherry wood cabinets with Caesarstone Black Noir countertops. The backsplash is Oceanside Glass Mosaic- Color: Copper Blend.
Find the right local pro for your project




 Jeff Goodman Studio
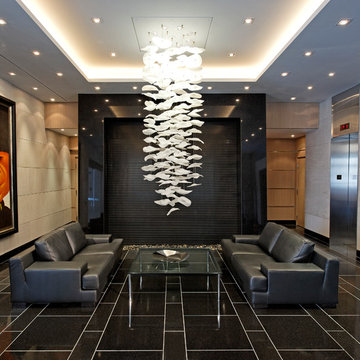
The Cascade Chandelier is comprised of many hand-blown glass forms strung together with stainless steel wire to create a stunning sculpture. Each grouping is unique and can be designed to suit any location. The combination of shiny and frosted surfaces shows off the individual pieces and allows the Chandelier to glow under all light conditions.

 Inside Story Carpet One
Living room - transitional open concept carpeted living room idea in Denver with gray walls

 SLJ Paint and Decorative Finishes
A close up shot of the tone on tone texture with a hint of pearl in the background.



 Living Gardens Landscape Design
Contemporary backyard. White stucco wall retains slope. Ceramic tile flows from inside out. Concrete steppers and mexican beach pebbles keep it clean and contemporary. Benches to be installed at the firepit and dining area. More photos to come as plants grow in and furniture arrives.


 Steve Masley Consulting and Design
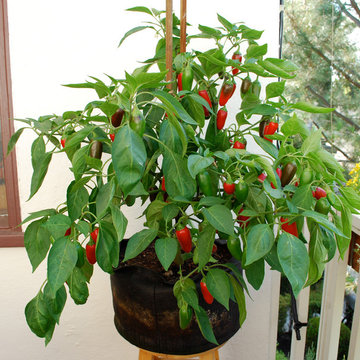
Jalapeño grown organically in a 7-gallon Smart Pot. This plant produced 69 jalapeños! Photo by Steve Masley
Example of an eclectic home design design in San Francisco
Example of an eclectic home design design in San Francisco



 M-Squared Contracting Inc.
Living room library - mid-sized transitional enclosed medium tone wood floor and brown floor living room library idea in Toronto with white walls and no tv





 Ventura Homes
Heated & air conditioned indoor/outdoor patio room that opens up to outdoor dining, outdoor fireplace, and outdoor kitchen.
Large eclectic brick floor and red floor sunroom photo with a standard fireplace, a stone fireplace and a standard ceiling
Large eclectic brick floor and red floor sunroom photo with a standard fireplace, a stone fireplace and a standard ceiling

 Dear Garden Associates, Inc.
As part of the design and installation of a new swimming pool for this client a large European Larch (Larix decidua) needed to find a new home.
The European Larch is a large conifer best known for the fact that it is deciduous. Its clusters of short, soft needles turn a bright gold in fall before dropping.
The growing conditions for this specimen quality tree were becoming too crowded for the trees size and the tree was becoming shaded out by faster growing White Pines nearby.
The decision was made to save the tree…

 Home Refinements
Detail of our custom craftsman-style paneling. 100% wood.
Arts and crafts home design photo in Atlanta
Arts and crafts home design photo in Atlanta
241