
Search results for "Conditioned" in Home Design Ideas
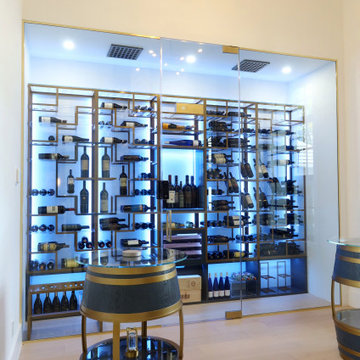
 Dragon Cellars
A room conditioned with a walk-in refrigerated wine cellar and an outside enjoyment area with an innovative wine barrel table design. Cut barrels with glass and wood and metal painted the same as the racks. A bit of old world with an exclusive double wide spider design. Working on a decorative element to complement room, also with lighting
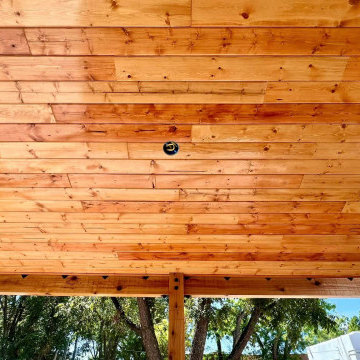
 Forged Builds Custom Remodels
Exterior ship lap done right. Since this was exterior and will somewhat be subject to outdoor conditions we coated all board before install with Spar-Urethane increasing the lifetime of this shiplap
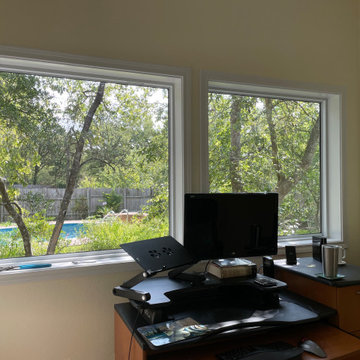
 Stearns Design Build
Our client wanted a home office addition. Our goals here were to create a large enough space to accommodate all of her work needs, including a view of the pool and diffused natural light to circumvent any glare.
Typically, detached spaces that are air-conditioned are a bit expensive to build, so we just tweaked the budget a bit, thus resulting in scaling back on the size just a smidgen and not including a bathroom or expansive deck.
Find the right local pro for your project
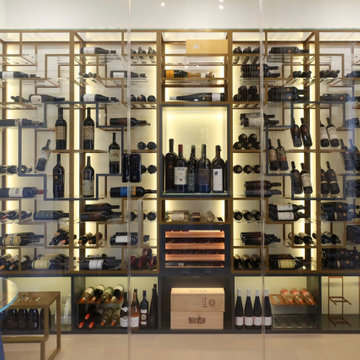 Dragon Cellars
A room conditioned with a walk-in refrigerated wine cellar and an outside enjoyment area with an innovative wine barrel table design. Cut barrels with glass and wood and metal painted the same as the racks. A bit of old world with an exclusive double wide spider design. Working on a decorative element to complement room, also with lighting
 Custom Wine Cellar
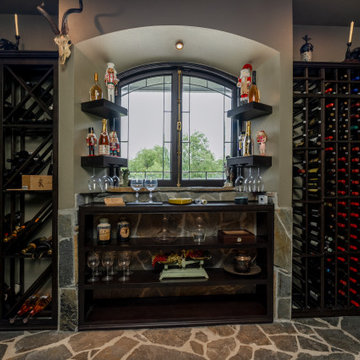
As the Cachet Wine Cellars team emphasizes, creating a successful wine room ensures the proper conditions for wine storage, free from outside factors like heat and sunlight. Read more: https://www.customwinecellar.com/custom-traditional-wine-cellar/traditional-home-wine-cellar-designs/ Cachet Wine Cellars
3731 W. Warner Ave. Unit A13
Santa Ana, CA 92704
Phone: (949) 569-7857
 TCP Custom Outdoor Living
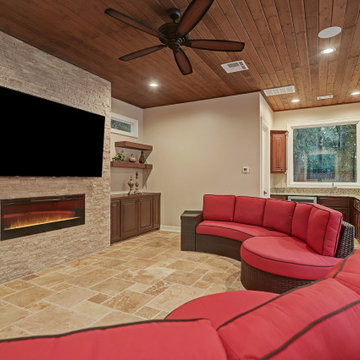
This is a fully conditioned pool house with a central heating/ac system has a kitchen, bath and living area. At the center of the floating shelves is a gas fire place and TV.
TK Images
 Dragon Cellars
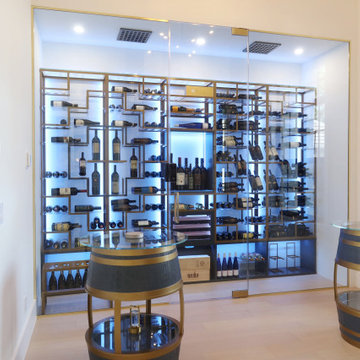
A room conditioned with a walk-in refrigerated wine cellar and an outside enjoyment area with an innovative wine barrel table design. Cut barrels with glass and wood and metal painted the same as the racks. A bit of old world with an exclusive double wide spider design. Working on a decorative element to complement room, also with lighting

 Liberty Construction Group
Another beautiful deck wrapped up just in time for cooler fall weather. This deck went many years without maintenance by previous owner. We were able to remove the rotted decking and fortunately the framing was still in good condition. We put down new pressure treated boards and brought this deck back to life!
Message us if you're looking to upgrade your outdoor entertaining space for the fall!
 Hamish Murray Construction, Inc.
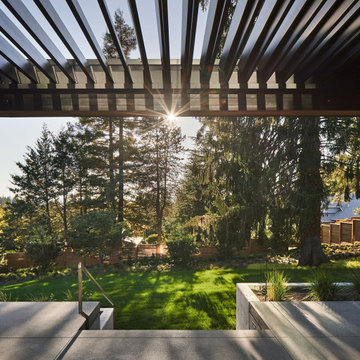
The wide expanse of the wall glass panels, spanning the length of the living space, requires zero tolerance for new house settling or changes in weather conditions. A steel frame with headers, installed with a large crane, were used to create this precision and also support the 12’ cedar overhang and second floor balcony. The house uses steel throughout to amply support the wide open area of the great room and to keep the architectural modern look of the room clear and unobstructed from otherwise low-hanging beams.
 The Amy Pomerantz Group
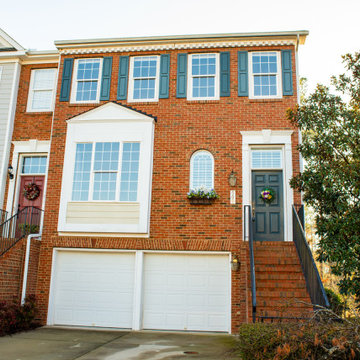
Breathtaking! Stunning End-Unit Town Home in pristine condition and great privacy. Overlooks Preston Golf Course. Versatile floorplan, downstairs can be an in-law suite, full bath, unbelievable "man cave", incredible home theater or gym. Rich hardwoods throughout entirefirst floor. Amazing custom cabinets in gourmet kitchen. Master bedroom includes 8'x11' sitting room. $3500 carpet allowance w/full price orover asking priced offer. A wonderful value. EZ to show and buy.

 jJenkins Designs
Scope of work included redesigning back yard for a functional, yet, enjoyable outdoor spaces capable for lakeside entertaining; The site is located on Lake Jackson and has a gradual slope from the residence to the lake. Lending itself to a more rustic approach, the planning process took on drainage issues, typical Georgia soil conditions and spacial limitations.
 A. Bollman & Sons.
This sunny and warm alcove studio in NYC's London Terrace is a great example of balance within scale. The apartment was transformed from estate condition into a lovely and cozy alcove studio. The apartment received a full overhaul including new kitchen, bathroom, added alcove with sliding glass door partition, updated electrical and a fresh coats of plaster and paint.

 Artistic Stairs
Curved staircase with metal knuckle and scroll handrail system, incorporating Charleston twisted newel posts.
Example of a classic wooden curved staircase design in Phoenix with painted risers
Example of a classic wooden curved staircase design in Phoenix with painted risers


 Rocpal Custom Cabinets
Example of a mid-sized transitional l-shaped dark wood floor and brown floor kitchen design in Toronto with an undermount sink, raised-panel cabinets, white cabinets, quartzite countertops, white backsplash, marble backsplash, stainless steel appliances, an island and white countertops

 Simmons and Company
Full height stone walls with side wall drain,
Tom Simmons
Trendy bathroom photo in Santa Barbara
Trendy bathroom photo in Santa Barbara

 User
Craftsman Corners fit well with Pac Trim's Pioneer Series PIO190
Entryway - entryway idea in Sacramento
Entryway - entryway idea in Sacramento

 Godwin Residential Construction
© Coe Will
This brownstone building in Brooklyn Heights was restored back to a single family household for a returning client. On the exterior, the brownstone was restored and on the interior, the house was rewired and the air conditioning was upgraded. To create a division between the living room and dining room, a soffit and columns were added. Those rooms then received crown molding that is typical to the building style. Also, the basement was converted into two bedrooms, two bathrooms, and a mud room.

 Alair Homes Orillia
Another part of the renovation is a truly unique garage in a family room setting. This garage also has interior glass doors and walls so the daily driven cars have shelter in the same space. It is heated hydroponically and air conditioned, with running water and toilet. A true car enthusiast’s dream garage!
239