
Search results for "Conditioning" in Home Design Ideas

 McCarthy Metal Roofing
Stunning beach house in the Outer Banks of North Carolina with a beautiful metal roof designed to withstand even the harshest coastal conditions
Coastal exterior home idea in Raleigh
Coastal exterior home idea in Raleigh

 User
Designed by Sue Tinker of Closet Works
Velvet inserts keeps jewelry in its best condition.
Walk-in closet - large contemporary women's medium tone wood floor and brown floor walk-in closet idea in Chicago with flat-panel cabinets and white cabinets
Walk-in closet - large contemporary women's medium tone wood floor and brown floor walk-in closet idea in Chicago with flat-panel cabinets and white cabinets
 Kitchen Associates
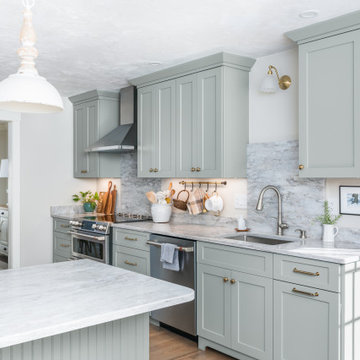
This couple came to us as newly transplanted homeowners in Sterling, MA, uprooted from Rochester, MA so they could be closer to their growing family and granddaughter.
The former kitchen was a bit of a “Plain Jane”, but we transformed it into a charming, modern country farmhouse kitchen. The custom paint color on the cabinets came from a Wood-Mode sample called “Agate.” This lovely paint color is a chameleon, ranging from gray/green, to a beautiful blue hue depending on the lighting conditions. The uniqueness of this color is what caught the homeowner’s eye and it has become a customer favorite. This Sterling home is the perfect setting for such a beautiful color!
As a trained chef and former restaurant owner, the husband does all the cooking in the house. Ample room was needed for prepping and serving, so he loves the long, wide peninsula. A full-height quartz backsplash behind the range and sink make for easy clean up.
Very deep drawers flank both sides of the range, and the top drawer has special storage for spices. The cabinet over the refrigerator has vertical partitions for both cookie sheets, trays and pans. A tall pantry to the right of the refrigerator is equipped with heavy duty wood rollouts perfect for storing dry goods. Conveniently located to the right of the sink is a double trash cabinet. The end of the peninsula also has a 27” wide cabinet with dual rollouts storing small appliances, casserole dishes & Tupperware.
The new space has plenty of room for prepping, cooking and entertaining family and guests in the adjacent dining room. Stepping outside the “white & gray” of common paints into this beautiful custom color has delighted these customers and their friends. We find it both inviting and soothing, a cool color that will be stylish for years to come!
BRAND: Brighton Cabinetry
DOOR STYLE: Thompson
FINISH: Custom Paint Match - Wood-Mode “Agate”
COUNTERTOP: “Matterhorn” Hanstone Quartz
HARDWARE: Top Knobs TK824HB Pulls, TK832HB Knobs
DESIGNER: Ruth Bergstrom
PHOTOS: Baumgart Creative Media
Find the right local pro for your project

 Success Floors LLC.
Ballet studio floor of 2 1/4 red oak natural with semigloss finish. I will refinish floor to be perfectly flat, and stain it black with a matt finish. Install Marley floor on Top.
Photo by M.Olowski

 Stone Improvement Inc.
Granite entry staircase cleaning, sealing and caulking application after photo. These stairs cleaned up beautifully after our extractor cleaning process. This just shows the durability and longevity that granite can have.

 Larry Craven
The client wanted to update their existing roller shades that were in excellent condition. The window frames are not wired for motorization, so we converted them to battery operated. Small additional deduction was taken to make them fit in the same space. Somfy motors and controls make raising and lowering multiple shades so much easier!
Larry Caven
 Architectural Squared
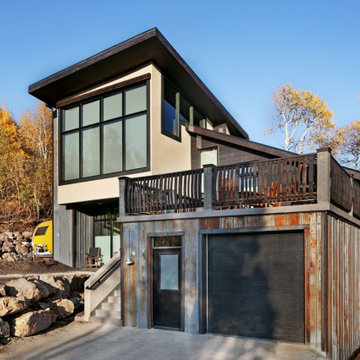
Just a few miles south of the Deer Valley ski resort is Brighton Estates, a community with summer vehicle access that requires a snowmobile or skis in the winter. This tiny cabin is just under 1000 SF of conditioned space and serves its outdoor enthusiast family year round. No space is wasted and the structure is designed to stand the harshest of storms.

 Duffy and Associates Design Build Ltd
Sited on a ravine feeding the Credit River, the project comprises a new house and gardens. Of particular note are the angular geometries of the building forms, extensive use of architectural concrete, glass and millwork surfaces, and site topographies and geotechnical conditions.

 Charles Earl Landscape Architecture LLC
This is the existing conditions of the site after the deck and patio, part of phase one of the project, was installed.
Photo of a mid-sized coastal backyard metal fence landscaping in Providence for summer.
Photo of a mid-sized coastal backyard metal fence landscaping in Providence for summer.

 Colonial Brass
Fireplace surround brought back from East coast in terrible condition. Client didn't know if it was worth restoring. No Questions now. We didn't make it New, we brought it back to life for another 80 years.
Colonial Brass
 Keith Hunter Architect / Builder
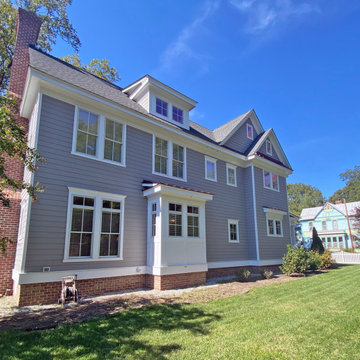
Side, Street Side view of House
Inspiration for a timeless home design remodel in Richmond
Inspiration for a timeless home design remodel in Richmond


 Duffy and Associates Design Build Ltd
Sited on a ravine feeding the Credit River, the project comprises a new house and gardens. Of particular note are the angular geometries of the building forms, extensive use of architectural concrete, glass and millwork surfaces, and site topographies and geotechnical conditions.
 Keith Hunter Architect / Builder
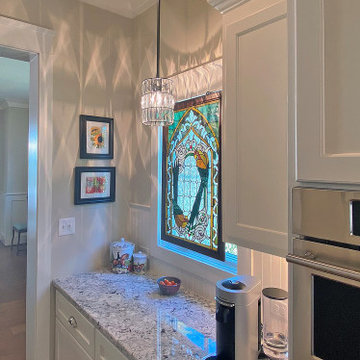
Kitchen, Wall Oven and Coffee Counter
Inspiration for a timeless kitchen remodel in Richmond
Inspiration for a timeless kitchen remodel in Richmond

 Loam Landscape, Inc.
For this property located near the ocean in Long Island, the goal of the project was to design and install outdoor spaces populated with plants that were resistant to the salt spray conditions.


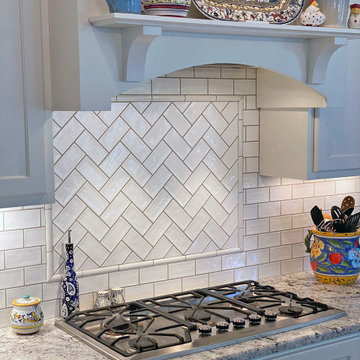 Keith Hunter Architect / Builder
Herring Bone Ceramic Tile Backsplash
Inspiration for a timeless home design remodel in Richmond
Inspiration for a timeless home design remodel in Richmond
 Duffy and Associates Design Build Ltd
Sited on a ravine feeding the Credit River, the project comprises a new house and gardens. Of particular note are the angular geometries of the building forms, extensive use of architectural concrete, glass and millwork surfaces, and site topographies and geotechnical conditions.

 Sym-Home
Existing ductwork in the basement created some low ceiling height conditions where the bathroom was located. There was previously a bathroom in this location and it made sense to locate it here, despite the ductwork obstacle for functionality purposes.
 Green Alchemy
Fresh concrete with repeating linear cutouts are planted with Elfin Thyme. A staggered path of limestone tiles will frame a forthcoming sculpture. Crushed salt and pepper quartz complete the low maintenance, low water use look.
161