
Search results for "Conditioning" in Home Design Ideas
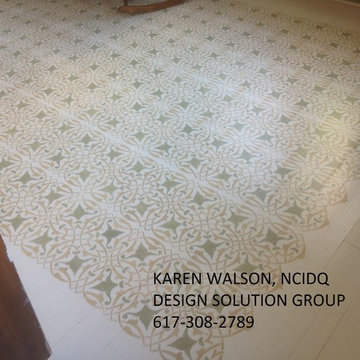
 Karen Walson Interiors
Karen Walson, NCIDQ 617-308-2789
We revived an old floor by giving it a face lift. It added color and pattern to an otherwise boring floor. And we had nothing to lose, the existing floor was in horrible condition. It took 70 individually stenciled squares to create this "area rug" and 3 weeks of hard labor.
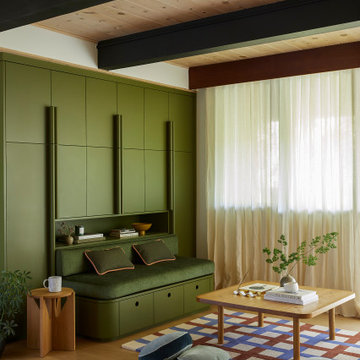
 Cathie Hong Interiors
This 1960s home was in original condition and badly in need of some functional and cosmetic updates. We opened up the great room into an open concept space, converted the half bathroom downstairs into a full bath, and updated finishes all throughout with finishes that felt period-appropriate and reflective of the owner's Asian heritage.

 Closets For Life
Reach-In Closet Organization -Unlock your closets' potential when you have Closets For Life design a custom organization system for your closet. Learn more at www.closetsforlife.com.
Find the right local pro for your project


 ma2 architects
It's always important to make sure your windows are HIGHER than the required railing height if you have a condition like this. Otherwise you're heading to the plumbing supply store.
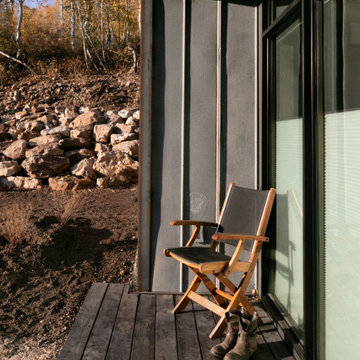
 Architectural Squared
Just a few miles south of the Deer Valley ski resort is Brighton Estates, a community with summer vehicle access that requires a snowmobile or skis in the winter. This tiny cabin is just under 1000 SF of conditioned space and serves its outdoor enthusiast family year round. No space is wasted and the structure is designed to stand the harshest of storms.

 Marilyn's Dreamscapes L.L.C.
The front needed a lift with more plant diversity that offers color for four seasons. Large tree limbs in the parkway were opened up for better light conditions.


Carolina Allspice (Calycanthus floridus). Photo: Flickr user Dendroica cerulea, licensed under Creative Commons Attribution- 2.0 Generic

 Macdonald Architecture & Technology PLC
Horton steel & cement winery in Gordonsville VA has an earth bermed fermentation hall and cask storage. Coolness of the earth saves on air conditioning and heating all year. The style is winery monastic, and features a 2-story tasting room with fireplace.

 Pritzker Architecture Prize
Shigeru Ban: Curtain Wall House, 1995, Tokyo, Japan
Photo by Hiroyuki Hirai

 SOMIYA CREATIONS
LUXURIOUS! Custom design house by reputable builder in a beautiful quiet street! High ceiling foyer design, two custom kitchens with high-end designer appliances and out door swimming pool. Spacious four bedrooms (ALL ENSUITES), six baths. Master en-suite features Jacuzzi tub & sauna shower. Designer colors, radiant heat, air-conditioning, HRV system, high-end energy-efficient windows, security system with camera, central vacuum. 3-car garage & auto-electric gate.

 Smart Construction Inc.
The Tanglewood is a Donald A. Gardner plan with three bedrooms and two bathrooms. This 2,500 square foot home is near completion and custom built in Grey Fox Forest in Shelby, NC. Like the Smart Construction, Inc. Facebook page or follow us on Instagram at scihomes.dream.build.live to follow the progress of other Craftsman Style homes. DREAM. BUILD. LIVE. www.smartconstructionhomes.com

 Ambient Elements
 creates conscious designs for innovative spaces by combining superior craftsmanship, advanced engineering and unique concepts while providing the ultimate wellness experience. We design and build saunas, infrared saunas, steam rooms, hammams, cryo chambers, salt rooms, snow rooms and many other hyperthermic conditioning modalities.
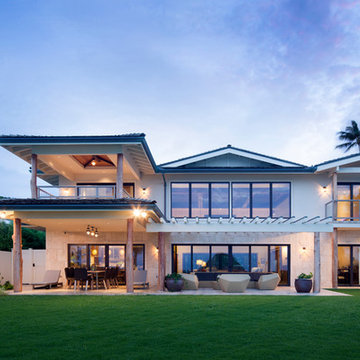
 Barker Kappelle Construction, LLC
View from the beach looking at the main house. Ohia Posts support the upper decks and trellis. The treillis features copper caps to help ensure longer life for the wood beams in these harsh ocean air conditions.
Oliver Koning

 Bruns Architecture
New dining room created by a transformation of a screen porch to new conditioned space, including a new roof. Additional work included a reorganization of circulation.
Photo by Tricia Shay Photography

 Jessica Cain
Photo: Jessica Cain © 2017 Houzz
Mid-sized elegant open concept living room photo in Kansas City with a standard fireplace, a brick fireplace and a wall-mounted tv
Mid-sized elegant open concept living room photo in Kansas City with a standard fireplace, a brick fireplace and a wall-mounted tv


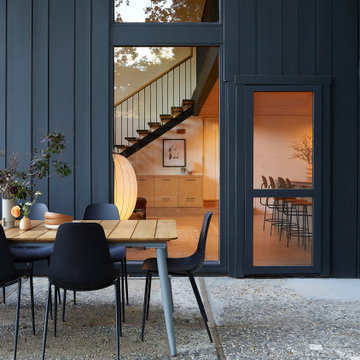 Cathie Hong Interiors
This 1960s home was in original condition and badly in need of some functional and cosmetic updates. We opened up the great room into an open concept space, converted the half bathroom downstairs into a full bath, and updated finishes all throughout with finishes that felt period-appropriate and reflective of the owner's Asian heritage.
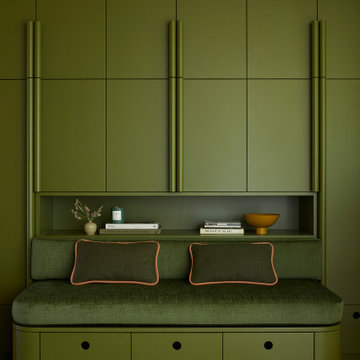 Cathie Hong Interiors
This 1960s home was in original condition and badly in need of some functional and cosmetic updates. We opened up the great room into an open concept space, converted the half bathroom downstairs into a full bath, and updated finishes all throughout with finishes that felt period-appropriate and reflective of the owner's Asian heritage.
160