
Search results for "Conditioning" in Home Design Ideas

 Builder Boy
A traditional white Spanish house design located in Long Beach, California. This house is coated with attractive stucco to protect the house's longevity through any condition while providing a lavishly clean look. Who says you cant have your cake and eat it too? All stucco renovation done by Stucco Boy.


 User
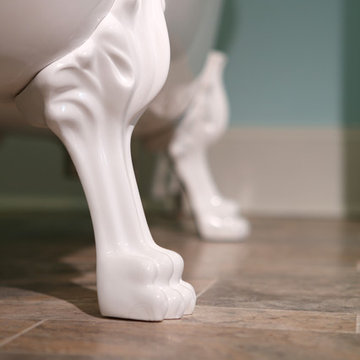
The client had fond childhood memories of filling her mother’s claw foot tub with pillows and blankets and reading in it for hours, and wanted to recreate that memory in the master bathroom remodel. While the tub is not an antique, it is a Victoria + Albert version of a Roxbourgh free-standing tub that’s in much better condition and nearly indistinguishable from her mother’s antique.
Chris Davis Photography
Find the right local pro for your project

 Grapes Furniture Gallery
This is an Tropical Asian Themed design Den Space with a central focus on furniture pieces from the Tommy Bahama Ocean Club Collection. The 4-Pc set includes (2) Ocean Club Salina Club Chairs with Bamboo Print Design, Ocean Club Stone Top Solstice Cocktail Table, and an Ocean Club Stone Top Fiji Drum Table. Used in mint condition. Price: $4,500.
Photography by Jack Wesley

 Geneane Francour
Designed by Geneane Francour, this project is a true reflection of the homeowners and their lifestyle. The newly constructed home features well-scaled statement architectural details, some of the family's existing timeless pieces, and some fresh accents to bring the home to its current fabulous condition!
Photography by Mike Kaskel

 Thomas Michael Interiors
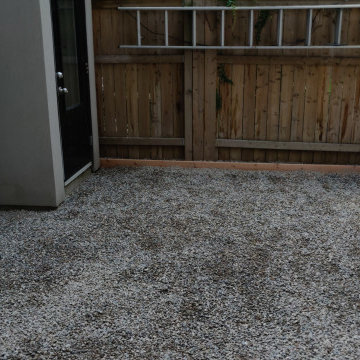
With being the largest LVT plank on the market, rigid plank technology allows easy handing and installation. COREtec Plus XL is inert and dimension-ally Stable; it will not expand or contract under normal conditions. COREtec Plus XL is Green Guard Gold certified for indoor air quality to help keep your home healthy and happy.

 building Lab, inc.
The remodeling of the kitchen and bathroom forms the core of this interior renovation.
The existing peninsula design and cabinetry broke up the ‘great room’ and stood the kitchen as a distinct element within the room. Our design strategy operates more on a principle of integration. As such, we created a galley condition with a spine of cabinetry and appliances that anchors to the long wall of the room. The feature design element is the solid Caesarstone backsplash which appears to be carved from the wall itself.
The particular challenge in the windowless bathroom was how to create an inviting, expanded sense of depth without a resulting cave-like feel. Removal of a half wall, soffit and tub unified the space overall. We reinforced the unification with the deployment of a single large format tile spec. Smaller details such as touch latch cabinetry hardware and flush conditions between tile, wall and mirror further the principle that simpler is bigger, deeper and more inviting.
We were also charged with elevating what was a pedestrian 1990’s townhouse to something more sophisticated and engaging. Our approach was to first remove builder grade detailing around windows and railings. Then, we introduced simplified profiles and glass guardrails that would extend a consistency established in the new kitchen and bathroom designs.
photo by Scott Hargis

 Green Light Window Films
Photo Courtesy of Eastman
Inspiration for a large timeless formal and open concept light wood floor living room remodel in Kansas City with white walls, a standard fireplace, a plaster fireplace and no tv
Inspiration for a large timeless formal and open concept light wood floor living room remodel in Kansas City with white walls, a standard fireplace, a plaster fireplace and no tv

 Remodeling Designs, Inc.
©2016 Daniel Feldkamp, Visual Edge Imaging Studios
Wine cellar - mid-sized mediterranean underground wine cellar idea
Wine cellar - mid-sized mediterranean underground wine cellar idea

 Engel & Volkers Naples Bonita-Estero
Keith Issac
Eat-in kitchen - large coastal galley dark wood floor and brown floor eat-in kitchen idea in Miami with flat-panel cabinets, white cabinets, quartzite countertops, white backsplash and an island
Eat-in kitchen - large coastal galley dark wood floor and brown floor eat-in kitchen idea in Miami with flat-panel cabinets, white cabinets, quartzite countertops, white backsplash and an island

 Michaela Dodd
Photo: Michaela Dodd © 2015 Houzz
Living room - traditional living room idea in DC Metro
Living room - traditional living room idea in DC Metro
 STEVE PERRY'S DESIGN SOLUTIONS & CONSTRUCTION INC.
Ty Goodsell
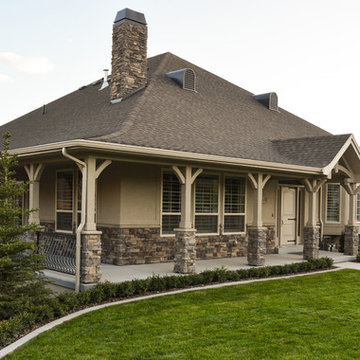
Inspiration for a large timeless home design remodel
Inspiration for a large timeless home design remodel





 Thomas Michael Interiors
With being the largest LVT plank on the market, rigid plank technology allows easy handing and installation. COREtec Plus XL is inert and dimension-ally Stable; it will not expand or contract under normal conditions. COREtec Plus XL is Green Guard Gold certified for indoor air quality to help keep your home healthy and happy.

 Mark Eric Benner - Architects, Ltd.
Renovated front view with restored front porch. Fiber cement lap siding with shake siding in gable. Porch columns and stairs restored to traditional condition. Solar PV (not seen) is located above shed dormer.

 Reliable Windows, Doors & Shutters
Front door - mid-sized front door idea in Miami with a black front door

 Green River Stone Company
's private quarry lies at the bottom of an ancient lake. 50 million years ago, fortuitous conditions combined to preserve fish perfectly.
Our technicians remove excess stone using fine hand tools to reveal the pristine fossils in stunning detail. The finished fossil mural is a snapshot in time, a timeless piece of natural art.
211