
Search results for "Conditions" in Home Design Ideas

 Custom Design & Construction
Our client came to us having recently purchased a home next to their grandchildren. Unfortunately the home was not in livable condition. The homeowners were looking for something modest and traditional for them to enjoy. The project features engineered wood flooring and countertops.

 Mfive Chicago
A client for whom we had previously undertaken a gut renovation decided to buy a larger home in the same building. The new unit was in "original condition;" the decor and layout was unchanged in 50 years. We worked with them to reconfigure the floor plan to better meet their needs and we replaced all flooring, lighting, plumbing, and kitchen fixtures. This home was totally transformed.
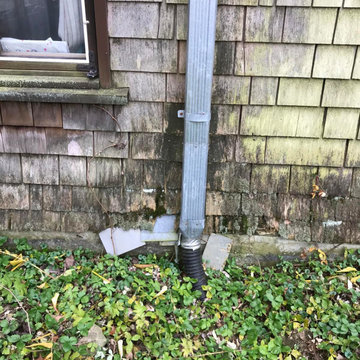

Find the right local pro for your project
 Custom Design & Construction
Our client came to us having recently purchased a home next to their grandchildren. Unfortunately the home was not in livable condition. The homeowners were looking for something modest and traditional for them to enjoy. The project features engineered wood flooring and countertops.

 Dalrymple | Sallis Architecture
Greg Reigler
Bathroom - small contemporary one-story wood brown bathroom idea in Miami with a shed roof
Bathroom - small contemporary one-story wood brown bathroom idea in Miami with a shed roof
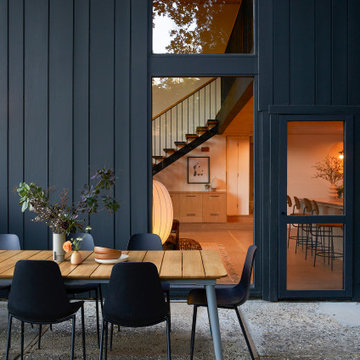
 Cathie Hong Interiors
This 1960s home was in original condition and badly in need of some functional and cosmetic updates. We opened up the great room into an open concept space, converted the half bathroom downstairs into a full bath, and updated finishes all throughout with finishes that felt period-appropriate and reflective of the owner's Asian heritage.
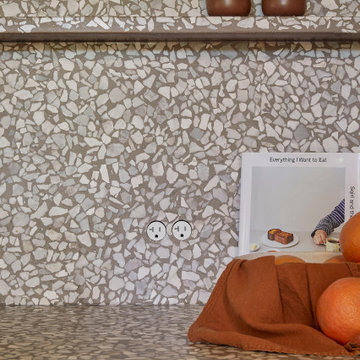 Cathie Hong Interiors
This 1960s home was in original condition and badly in need of some functional and cosmetic updates. We opened up the great room into an open concept space, converted the half bathroom downstairs into a full bath, and updated finishes all throughout with finishes that felt period-appropriate and reflective of the owner's Asian heritage.

 Rosenberg Kolb Architects
 is proud to announce our renovation of a 1747 timber frame house on Nantucket Island, completed in 2011. The first historic renovation project in Nantucket to receive LEED Gold status. The project was given a Grand Award by Eco Home Magazine in July, 2011.
The project included:
Restructuring the foundations to align and stabilize the structure in addition to providing for a new insulated crawl space;
A 260 square foot addition for a kitchen, bath, and new entry;
New cedar shingles, roof shingles, and restored historic windows;
The house met the strict regulations of Nantucket's Historic District.
On the inside, LEED Gold certification was met through:
High R-value insulation and reduced air leakage;
High efficiency heating, air conditioning, plumbing fixtures, and appliances;
Low-emission paints and finishes as well as a clay wall finish;
Using reclaimed materials from the original house and other sites.
The project has been published in:
N Magazine July 2011
Eco Home Magazine July 2011
New England Home June 2011
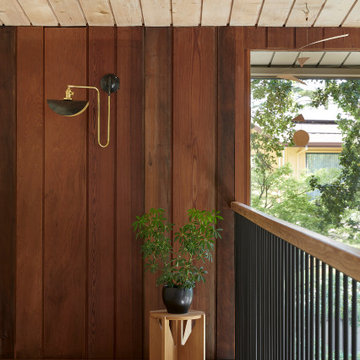 Cathie Hong Interiors
This 1960s home was in original condition and badly in need of some functional and cosmetic updates. We opened up the great room into an open concept space, converted the half bathroom downstairs into a full bath, and updated finishes all throughout with finishes that felt period-appropriate and reflective of the owner's Asian heritage.
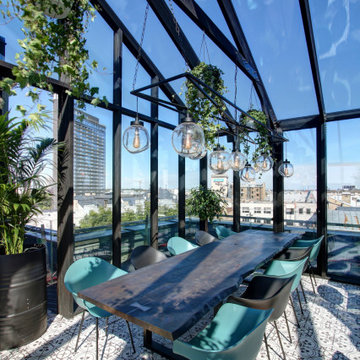
 Kirson Design Group
The setting was to create a bar, a greenhouse, on the roof of a supermarket.
The building is designed with reference to the classic barn architecture and its shape with a sloping roof shape, black wooden frame and glazed construction. The terrace is design complemented by a derivative frame of building shapes, which creates a sense of condition on the roof.

 TLN INTERIORS
The large refrigerator that we purchased was drawing too much attention, so we had the cabinet maker create some pannels so that it would fit in with the rest of the room. We did the same with the old–but in excellent condition–dishwasher.

 Barbara Wilson Landscape Architect, LLC
Back yard slope replanted with perennials that could handle shallow soil conditions on top of existing ledge outcropping.
Photo of a large traditional drought-tolerant and partial sun hillside landscaping in New York.
Photo of a large traditional drought-tolerant and partial sun hillside landscaping in New York.

 Flooring America
Linear white 12x24 floor tiles replaced the red/white checkerboard in the kitchen. Due to exiting subfloor conditions, the height difference between the hardwood and tile was bridged by sloping a piece of brushed metal schluter.

 Haycon Inc.
This row house located in Brookline MA was renovated from its existing conditions into 2 new luxury apartments. The project took advantage of a lower roof in the alley way to accommodate a rear roof deck. Light interiors accented by wooden floors create a modern elegant feel throughout the apartments.

 Grandeur Cellars
Conditioned wine cabinets are an affordable way to display and store your wine properly.
They can be placed against a wall like a piece of furniture or can be placed in a niche or closet and trimmed out to look like a built-in unit. Designing your dream wine cabinet is just a click away with our new online build feature.

 Rosenberg Kolb Architects
 is proud to announce our renovation of a 1747 timber frame house on Nantucket Island, completed in 2011. The first historic renovation project in Nantucket to receive LEED Gold status. The project was given a Grand Award by Eco Home Magazine in July, 2011.
The project included:
Restructuring the foundations to align and stabilize the structure in addition to providing for a new insulated crawl space;
A 260 square foot addition for a kitchen, bath, and new entry;
New cedar shingles, roof shingles, and restored historic windows;
The house met the strict regulations of Nantucket's Historic District.
On the inside, LEED Gold certification was met through:
High R-value insulation and reduced air leakage;
High efficiency heating, air conditioning, plumbing fixtures, and appliances;
Low-emission paints and finishes as well as a clay wall finish;
Using reclaimed materials from the original house and other sites.
The project has been published in:
N Magazine July 2011
Eco Home Magazine July 2011
New England Home June 2011

 User
It's a perfect indoor to outdoor space and the owners claim to spend the majority of their time in the sunroom. The room is furnished with a PTAK heating and air condition unit so it can be closed off from the home or left open in comfort. The hardwood floors match the home's original floors.

 Ideal Home Construction & Renovation
This is the condition the client found their ensuite in, with extensive water damage from previous drypack shower base, no waterproofing on the walls, and mold throughout. This required complete substrate replacement.
168