
Search results for "Conditions" in Home Design Ideas


Find the right local pro for your project


 Bercum Builders Inc.
Historical dumbwaiter - original to house was used to transfer food from the basement to the kitchen.
photo credit: Prime•Light Media
Example of a mid-sized classic kitchen design in Vancouver
Example of a mid-sized classic kitchen design in Vancouver


 jARCHITECTS: Jim Rymsza, RA
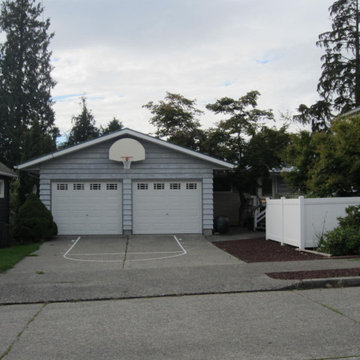
The existing front elevation was dominated by the garage and dated materials. The scope of work added a new second story and front yard addition as well as updated interior spaces.

 David Weekley Homes
Built by David Weekley Homes Houston
Home office - transitional freestanding desk dark wood floor and brown floor home office idea in Houston with green walls
Home office - transitional freestanding desk dark wood floor and brown floor home office idea in Houston with green walls

 Dear Garden Associates, Inc.
The walk across the lawn from the main house, down towards the former outbuilding which was re-fashioned into a guest house.
The steps are created from recycled granite curbing which once graced the streets of Philadelphia.
The roses seen in this view include Rosa ‘Abraham Darby’, ‘Graham Thomas’ and ‘New Dawn’. The billowy plumes of blue flowers belong to Catmint (Nepeta racemosa ‘Walker’s Low’)


 Rikki Snyder
Photo: Rikki Snyder © 2014 Houzz
Inspiration for a shabby-chic style medium tone wood floor family room remodel in New York with beige walls
Inspiration for a shabby-chic style medium tone wood floor family room remodel in New York with beige walls

 Dawson & Clinton
The design for this home in Palo Alto looked to create a union between the interior and exterior, blending the spaces in such a way as to allow residents to move seamlessly between the two environments. Expansive glazing was used throughout the home to complement this union, looking out onto a swimming pool centrally located within the courtyard.
Within the living room, a large operable skylight brings in plentiful sunlight, while utilizing self tinting glass that adjusts to various lighting conditions throughout the day to ensure optimal comfort.
For the exterior, a living wall was added to the garage that continues into the backyard. Extensive landscaping and a gabion wall was also created to provide privacy and contribute to the sense of the home as a tranquil oasis.

 Dalia Tole
Finished living area and kitchen. Note: cabinets in the kitchen are now triple the storage, and a dishwasher has been put in.
Floors: Maple in Arctic White finish by Mirage Hardwood.
Tile: Porcelanosa
Cabinets: IKEA
Countertop: Caesarstone quartz
Wall color: Benjamin Moore Grey Owl


 Dalia Tole
Tile: Porcelanosa
Medicine cabinet: Kohler
Vanity: Houzz.com
Sliding door: Houzz.com
Wall color: Benjamin Moore Silver Satin
Trendy bathroom photo in New York
Trendy bathroom photo in New York




47