
Search results for "Condo layout" in Home Design Ideas
 ETCO Homes, Inc.

432 Oakhurst Kitchen - Penthouse Unit.
Inspiration for a large contemporary l-shaped bamboo floor eat-in kitchen remodel in Los Angeles with a double-bowl sink, flat-panel cabinets, dark wood cabinets, solid surface countertops, beige backsplash, mosaic tile backsplash, stainless steel appliances and an island
Inspiration for a large contemporary l-shaped bamboo floor eat-in kitchen remodel in Los Angeles with a double-bowl sink, flat-panel cabinets, dark wood cabinets, solid surface countertops, beige backsplash, mosaic tile backsplash, stainless steel appliances and an island
 Charlotte William Interiors
Dustin Halleck
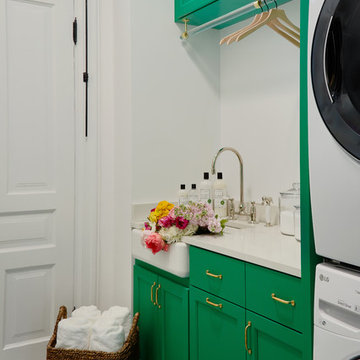
Dedicated laundry room - transitional single-wall multicolored floor dedicated laundry room idea in Chicago with a farmhouse sink, shaker cabinets, green cabinets, white walls and a stacked washer/dryer
Dedicated laundry room - transitional single-wall multicolored floor dedicated laundry room idea in Chicago with a farmhouse sink, shaker cabinets, green cabinets, white walls and a stacked washer/dryer
 Keeper Construction Services

Inspiration for a contemporary l-shaped light wood floor and beige floor open concept kitchen remodel in Chicago with light wood cabinets, stainless steel appliances, an island and white countertops
Find the right local pro for your project
 Dwell Candy

By Dwell Candy Designer Andrew Gath
Trendy l-shaped dark wood floor kitchen photo in Austin with flat-panel cabinets, white cabinets, white backsplash, stone slab backsplash and an island
Trendy l-shaped dark wood floor kitchen photo in Austin with flat-panel cabinets, white cabinets, white backsplash, stone slab backsplash and an island

 Beth Haley Design
Transitional l-shaped dark wood floor and brown floor kitchen photo in Nashville with an undermount sink, shaker cabinets, white cabinets, gray backsplash, subway tile backsplash, stainless steel appliances, no island and white countertops
 User
UserThe home bar, opposite the kitchen, is a lively mix of white, turquoise and walnut. It's a fun space with lots of display, storage and functionality.

 Lorin Hill, Architect
John Bedell Photography
Example of a mid-sized trendy galley open concept kitchen design in San Francisco with flat-panel cabinets, white cabinets, a peninsula and stainless steel appliances
Example of a mid-sized trendy galley open concept kitchen design in San Francisco with flat-panel cabinets, white cabinets, a peninsula and stainless steel appliances

Sponsored
Columbus, OH

Trish Takacs Design
Award Winning & Highly Skilled Kitchen & Bath Designer in Columbus
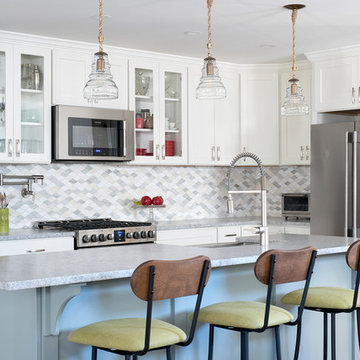
 Jan Robinson Interiors
Inspiration for a mid-sized coastal l-shaped dark wood floor eat-in kitchen remodel in Portland Maine with shaker cabinets, white cabinets, multicolored backsplash, stainless steel appliances, an island, an undermount sink, granite countertops, glass tile backsplash and gray countertops
 Emerald Hill Interiors
Coyle Studios

Kitchen - small transitional l-shaped dark wood floor kitchen idea in Baltimore with an undermount sink, shaker cabinets, white cabinets, marble countertops, white backsplash, subway tile backsplash, paneled appliances and no island
Kitchen - small transitional l-shaped dark wood floor kitchen idea in Baltimore with an undermount sink, shaker cabinets, white cabinets, marble countertops, white backsplash, subway tile backsplash, paneled appliances and no island
 Compton Construction, LLC
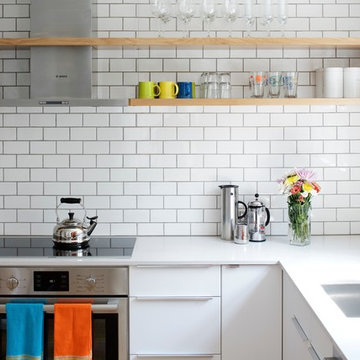
Inspiration for a mid-sized contemporary l-shaped kitchen remodel in Columbus with an undermount sink, white backsplash, subway tile backsplash, stainless steel appliances, no island, open cabinets and light wood cabinets
 Forsythe Home Styling
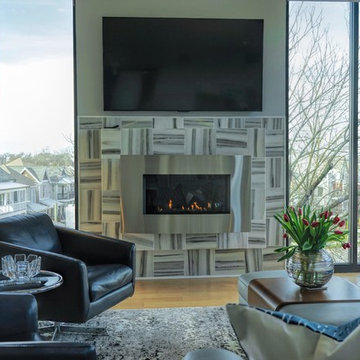
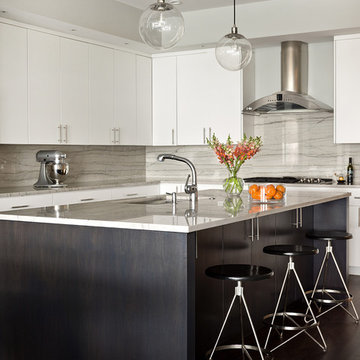
Contemporary Condo on West End with custom interior and latest in materials and kitchen design. Custom LED lighting, Universal Design, quartz counter tops, Light colored engineered wood floors, Wall to ceiling windows, Crystal Foil custom cabinets. Sherwin Williams Paints. Marble Systems fireplace surround. Roof top terrace. Nashville, Mezzo West End, Forsythe Home Styling.
Forsythe Home Styling

Example of a transitional u-shaped porcelain tile open concept kitchen design in Austin with a double-bowl sink, recessed-panel cabinets, medium tone wood cabinets, granite countertops, beige backsplash, mosaic tile backsplash, stainless steel appliances and a peninsula
 Cynthia Lynn Photography
Cynthia Lynn Photography
Example of a trendy l-shaped dark wood floor kitchen design in Chicago with an undermount sink, flat-panel cabinets, white cabinets, gray backsplash and an island
Example of a trendy l-shaped dark wood floor kitchen design in Chicago with an undermount sink, flat-panel cabinets, white cabinets, gray backsplash and an island

Sponsored
Columbus, OH

Wannemacher Interiors
Customized Award-Winning Interior Design Solutions in Franklin Cnty OH

 Barbara Dalton Interiors
Inspiration for a large timeless l-shaped dark wood floor enclosed kitchen remodel in Other with recessed-panel cabinets, white cabinets, an island, granite countertops, white backsplash, stone tile backsplash, stainless steel appliances, a farmhouse sink and green countertops
 Buckminster Green LLC

Example of a mid-sized trendy single-wall bamboo floor, brown floor and vaulted ceiling eat-in kitchen design in Philadelphia with an undermount sink, flat-panel cabinets, black cabinets, quartzite countertops, multicolored backsplash, black appliances, an island and multicolored countertops
 CL Waterfront Properties, LLC

Mountain style u-shaped open concept kitchen photo in Boston with open cabinets and yellow cabinets
 Parker & Company
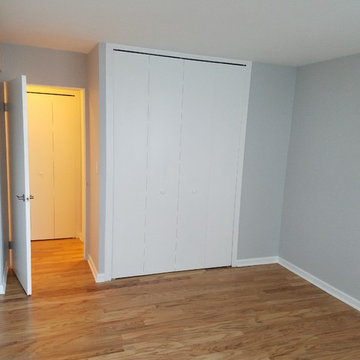
Example of a small trendy master medium tone wood floor and brown floor bedroom design in Chicago with gray walls and no fireplace


 G. Terbrock Luxury Homes

Beach style l-shaped light wood floor and gray floor kitchen photo in St Louis with recessed-panel cabinets, white cabinets, gray backsplash, paneled appliances, an island and gray countertops
 Gregg Hodson Interior Design
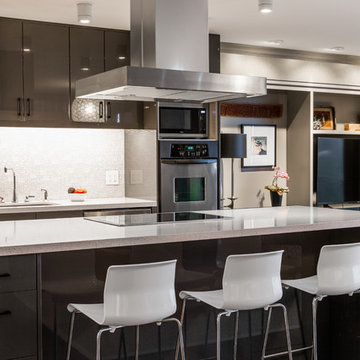
Inspiration for a contemporary galley light wood floor open concept kitchen remodel in Salt Lake City with an undermount sink, flat-panel cabinets, gray cabinets, white backsplash, stainless steel appliances and an island
 User
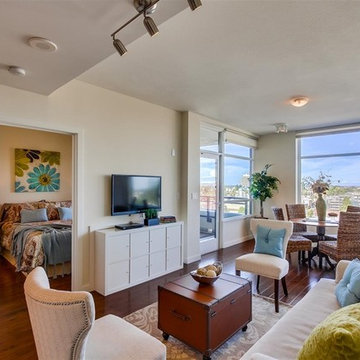
UserSmall trendy open concept dark wood floor family room photo in San Diego with beige walls, no fireplace and a wall-mounted tv
7