
Search results for "Condo layout" in Home Design Ideas

 41 West
41 West Coastal Retreat Series reveals creative, fresh ideas, for a new look to define the casual beach lifestyle of Naples.
More than a dozen custom variations and sizes are available to be built on your lot. From this spacious 3,000 square foot, 3 bedroom model, to larger 4 and 5 bedroom versions ranging from 3,500 - 10,000 square feet, including guest house options.

 D.E. Interior Designs
This condo underwent an amazing transformation! The kitchen was moved from one side of the condo to the other so the homeowner could take advantage of the beautiful view. This beautiful hutch makes a wonderful serving counter and the tower on the left hides a supporting column. The beams in the ceiling are not only a great architectural detail but they allow for lighting that could not otherwise be added to the condos concrete ceiling. The lovely crown around the room also conceals solar shades and drapery rods.

 Little Palm Design Group
Example of a large beach style u-shaped light wood floor eat-in kitchen design in Miami with an undermount sink, recessed-panel cabinets, white cabinets, granite countertops, blue backsplash, glass tile backsplash, stainless steel appliances and an island
Find the right local pro for your project

Kitchen
Small trendy kitchen photo in DC Metro with flat-panel cabinets, medium tone wood cabinets, beige backsplash and stainless steel appliances
Small trendy kitchen photo in DC Metro with flat-panel cabinets, medium tone wood cabinets, beige backsplash and stainless steel appliances
 41 West
Here's what our clients from this project had to say:
We LOVE coming home to our newly remodeled and beautiful 41 West designed and built home! It was such a pleasure working with BJ Barone and especially Paul Widhalm and the entire 41 West team. Everyone in the organization is incredibly professional and extremely responsive. Personal service and strong attention to the client and details are hallmarks of the 41 West construction experience. Paul was with us every step of the way as was Ed Jordon (Gary David Designs), a 41 West highly recommended designer. When we were looking to build our dream home, we needed a builder who listened and understood how to bring our ideas and dreams to life. They succeeded this with the utmost honesty, integrity and quality!
41 West has exceeded our expectations every step of the way, and we have been overwhelmingly impressed in all aspects of the project. It has been an absolute pleasure working with such devoted, conscientious, professionals with expertise in their specific fields. Paul sets the tone for excellence and this level of dedication carries through the project. We so appreciated their commitment to perfection...So much so that we also hired them for two more remodeling projects.
We love our home and would highly recommend 41 West to anyone considering building or remodeling a home.
 41 West
View of Great Room/Living Room from front entry: 41 West Coastal Retreat Series reveals creative, fresh ideas, for a new look to define the casual beach lifestyle of Naples.
More than a dozen custom variations and sizes are available to be built on your lot. From this spacious 3,000 square foot, 3 bedroom model, to larger 4 and 5 bedroom versions ranging from 3,500 - 10,000 square feet, including guest house options.

 Design West
The primary color scheme of this room uses various shades of blue, to help pop-in coastal undertones. We mixed patterns and straight lines with organic elements to create soft edges.


 Custom Kitchens by John Wilkins, Inc.
Mike Kaskel
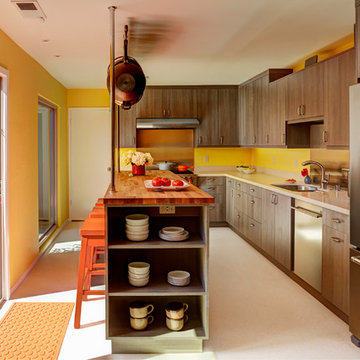
Example of a mid-sized trendy l-shaped linoleum floor enclosed kitchen design in San Francisco with a double-bowl sink, flat-panel cabinets, medium tone wood cabinets, quartz countertops, beige backsplash, stainless steel appliances, an island and metal backsplash
Example of a mid-sized trendy l-shaped linoleum floor enclosed kitchen design in San Francisco with a double-bowl sink, flat-panel cabinets, medium tone wood cabinets, quartz countertops, beige backsplash, stainless steel appliances, an island and metal backsplash
 Black Lacquer Design
Mary Costa

Dining room - small contemporary gray floor dining room idea in Los Angeles with white walls
Dining room - small contemporary gray floor dining room idea in Los Angeles with white walls

 User
UserTransitional galley medium tone wood floor open concept kitchen photo in Miami with an undermount sink, shaker cabinets, white cabinets, beige backsplash, stainless steel appliances and an island

 GraysonHarris Interiors + Design, LLC
Jim Somerset
Inspiration for a coastal u-shaped eat-in kitchen remodel in Charleston with recessed-panel cabinets, white cabinets, metallic backsplash and stainless steel appliances
Inspiration for a coastal u-shaped eat-in kitchen remodel in Charleston with recessed-panel cabinets, white cabinets, metallic backsplash and stainless steel appliances

 Summer Thornton Design, Inc
Trendy l-shaped dark wood floor and brown floor kitchen photo in Chicago with a farmhouse sink, shaker cabinets, white cabinets, multicolored backsplash, marble backsplash, stainless steel appliances, an island and black countertops
 Raw Pixels Photography By Joe Guarrasi

Eat-in kitchen - small transitional ceramic tile and brown floor eat-in kitchen idea in New York with a single-bowl sink, white cabinets, granite countertops, white backsplash, ceramic backsplash, stainless steel appliances, an island and white countertops


 CARNEMARK design + build
COLOR CODED. Awash in neutral tones, this contemporary kitchen serves up simplicity in a Philadelphia couple’s secondary residence in DC. Matte white base cabinets—topped with speckled gray granite and a white ceramic tile backsplash—create a L-shaped prep center. Without wall cabinets to distract, the central window floats freely above the sink, while dappled gray resilient linoleum covers the floor.
Photography by Anice Hoachlander
 Black Lacquer Design
Mary Costa
Example of a small trendy u-shaped kitchen design in Los Angeles with flat-panel cabinets, a peninsula, an undermount sink and white backsplash
Example of a small trendy u-shaped kitchen design in Los Angeles with flat-panel cabinets, a peninsula, an undermount sink and white backsplash
 Bolster

Kitchen - mid-sized contemporary single-wall light wood floor and brown floor kitchen idea in New York with an undermount sink, flat-panel cabinets, light wood cabinets, paneled appliances, an island and white countertops

 Tammara Stroud Design
Historical building Condo renovation.
Inspiration for a small transitional u-shaped light wood floor eat-in kitchen remodel in Seattle with a farmhouse sink, shaker cabinets, white cabinets, quartz countertops, white backsplash, marble backsplash, stainless steel appliances, a peninsula and gray countertops
Inspiration for a small transitional u-shaped light wood floor eat-in kitchen remodel in Seattle with a farmhouse sink, shaker cabinets, white cabinets, quartz countertops, white backsplash, marble backsplash, stainless steel appliances, a peninsula and gray countertops

Sponsored
Columbus, OH

Hope Restoration & General Contracting
Columbus Design-Build, Kitchen & Bath Remodeling, Historic Renovations

 Studio H Design Group
Jen + Bec Photography
Inspiration for a small contemporary single-wall medium tone wood floor home bar remodel in San Diego with flat-panel cabinets, gray cabinets, wood countertops and brown countertops
Inspiration for a small contemporary single-wall medium tone wood floor home bar remodel in San Diego with flat-panel cabinets, gray cabinets, wood countertops and brown countertops
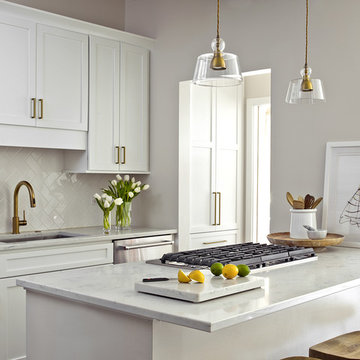
 ABLAZE Design Group
Inspiration for a small transitional galley kitchen remodel in Chicago with an undermount sink, shaker cabinets, quartz countertops, white backsplash, porcelain backsplash and stainless steel appliances

 Kay Story Interiors
Mid-sized trendy galley light wood floor and beige floor kitchen photo in Miami with an undermount sink, flat-panel cabinets, white cabinets, marble countertops, gray backsplash, marble backsplash, white appliances, a peninsula and gray countertops
3