
Search results for "Conference" in Home Design Ideas

 Urban Evolutions
© 2012 www.steinbergerphoto.com
Great room - rustic dark wood floor great room idea with gray walls
Great room - rustic dark wood floor great room idea with gray walls

 SS Metal Fabricators, Inc.
29" x 68" brushed stainless base with glass top
Example of a mid-sized trendy built-in desk carpeted study room design in Orange County with beige walls
Example of a mid-sized trendy built-in desk carpeted study room design in Orange County with beige walls


Find the right local pro for your project
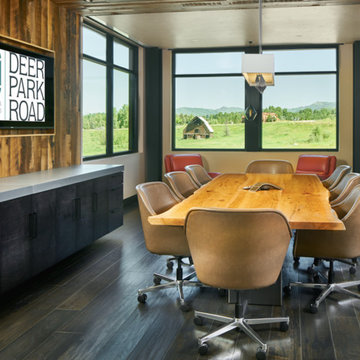
 Vertical Arts Architecture
Conference room with beautiful table for Deer Park Road Corporation.
Example of a large trendy dining room design in Denver
Example of a large trendy dining room design in Denver
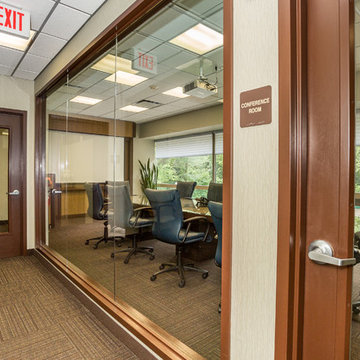




 Kelly Brown Interiors
Photo Credit: Alex C. Tenser Photography
Bedroom transitional girl light wood floor kids' bedroom photo in Richmond with pink walls
Bedroom transitional girl light wood floor kids' bedroom photo in Richmond with pink walls
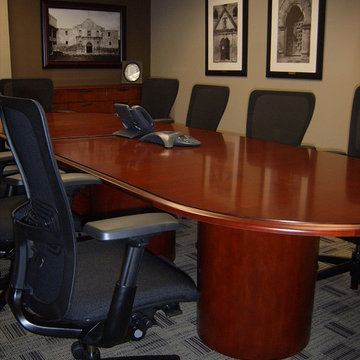
 Parigi Interiors
Office space, modern with rustic touches. The theme is San Antonio!
Conference Room #1
Home design - modern home design idea in Austin
Home design - modern home design idea in Austin

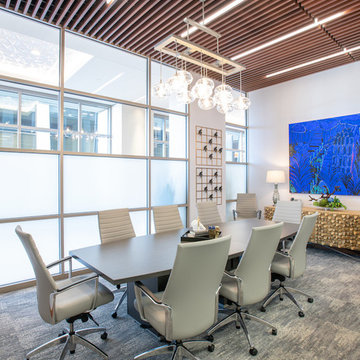
 Horizon Interior Design
The owner of an insurance office in Auburn Hills came to Horizon Interior Design looking to inject some new life into their office interiors to create an inviting space for guests and employees alike.
They wanted to replace all the old carpeting, repaint the walls, incorporate new furniture and décor for the waiting conference rooms, and stay on brand with deep blues and yellow/gold accent colors. Ultimately, they wanted a space where clients would feel extremely comfortable as if they were in their own living room at home!
To create a cozy yet modern feel to this commercial office while staying true to their brand, we selected contemporary carpeting in a dark navy and gray, painted the walls with a deep royal blue, and added pops of gold and yellow with beautiful wall art and décor.
These changes completely transformed the look and feel of this commercial office, but we weren’t done yet! To create a super comfortable, welcoming, and warm waiting room and conference room, we added relaxing chairs in a range of fun patterns and table lamps for ambient lighting - all working seamlessly with our paint colors, décor, and wall art choices.
Gugel Photography


 Silverado Salvage and Design
The Movember Foundation is a men’s health charity that is committed to helping men live happier, healthier and longer lives.
Silverado Salvage and Design worked with the Movember Foundation corporate office to create 37 tables and a barbershop for their corporate headquarters.
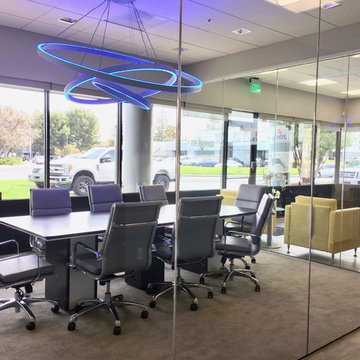


 FOUR POINT DESIGN BUILD INC
LOFT | Luxury Loft Transformation | FOUR POINT DESIGN BUILD INC
This ultra feminine luxury loft was designed for an up-and-coming fashion/travel writer. With 30' soaring ceiling heights, five levels, winding paths of travel and tight stairways, no storage at all, very little usable wall space, a tight timeline, and a very modest budget, we had our work cut out for us. Thrilled to report, the client loves it, and we completed the project on time and on budget.
Photography by Riley Jamison


 Jeannie Balsam Interiors
Example of a large trendy dark wood floor and gray floor enclosed dining room design in Chicago with beige walls and no fireplace

Inspiration for a small 1960s galley concrete floor and gray floor eat-in kitchen remodel in Portland with a single-bowl sink, flat-panel cabinets, white cabinets, quartz countertops, white backsplash, ceramic backsplash, paneled appliances and an island
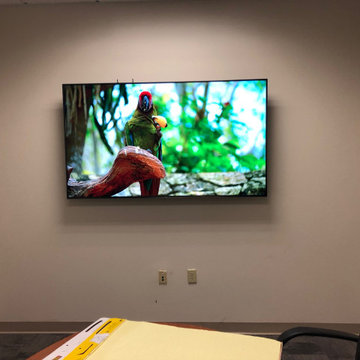


 W.L. Construction Inc.
Conference room designed with accent wall pieces and lots of good light
Mid-sized minimalist freestanding desk carpeted and gray floor study room photo in Portland
Mid-sized minimalist freestanding desk carpeted and gray floor study room photo in Portland


53