
Search results for "Conference" in Home Design Ideas

 PVK Studio
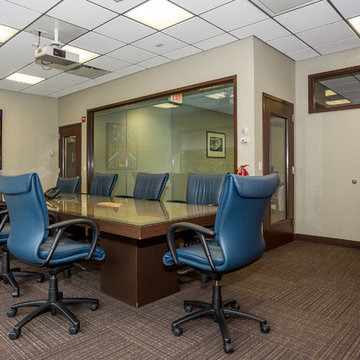
For the conference rooms we decided to use the name of some incredible inventors. We decided to use clear letters on the window of the conference room, showing the name of the inventor. Each conference room has a custom carved quote from the same inventor featured on one of the walls.


Find the right local pro for your project

 CODAspaces
Huge minimalist freestanding desk concrete floor home studio photo in Los Angeles with white walls

Small farmhouse open concept light wood floor living room photo in Los Angeles with white walls, a wall-mounted tv and no fireplace

 Swiftwater Custom Homes
Example of a mountain style freestanding desk craft room design in Seattle with beige walls

 Turner Development Group
New office concept. Working on office design ideas in this rendering interior. Nice high ceilings and a glass conference room.
Huge trendy freestanding desk concrete floor and gray floor home office photo in Baltimore with no fireplace
Huge trendy freestanding desk concrete floor and gray floor home office photo in Baltimore with no fireplace



 Betty Wasserman Art & Interiors: The Hamptons
Modern luxury meets warm farmhouse in this Southampton home! Scandinavian inspired furnishings and light fixtures create a clean and tailored look, while the natural materials found in accent walls, casegoods, the staircase, and home decor hone in on a homey feel. An open-concept interior that proves less can be more is how we’d explain this interior. By accentuating the “negative space,” we’ve allowed the carefully chosen furnishings and artwork to steal the show, while the crisp whites and abundance of natural light create a rejuvenated and refreshed interior.
This sprawling 5,000 square foot home includes a salon, ballet room, two media rooms, a conference room, multifunctional study, and, lastly, a guest house (which is a mini version of the main house).

 User
Photo by Jeff Herr
Example of a large trendy ceramic tile kitchen design with marble backsplash and an island
Example of a large trendy ceramic tile kitchen design with marble backsplash and an island


 Marquis Fine Cabinetry
Example of a large minimalist u-shaped ceramic tile eat-in kitchen design in Miami with a double-bowl sink, flat-panel cabinets, dark wood cabinets, solid surface countertops, white backsplash, stone slab backsplash, stainless steel appliances and no island

 Sater Design Collection, Inc.
Great Room. The Sater Design Collection's luxury, French Country home plan "Belcourt" (Plan #6583). http://saterdesign.com/product/bel-court/

 Pheasant Hill Homes Ltd.
Example of a minimalist light wood floor home office design in Vancouver with white walls
 Pheasant Hill Homes Ltd.
Inspiration for a modern light wood floor dining room remodel in Vancouver with white walls
 Parigi Interiors
Park Ten, San Antonio
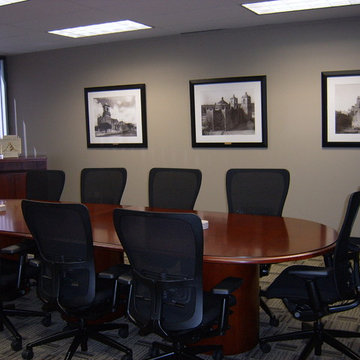
Modern style office space with rustic touches. San Antonio theme.
Conference Room #2
Inspiration for a modern dining room remodel in Austin
Inspiration for a modern dining room remodel in Austin

 Caitlin Jones Design
Vivian Johnson
Cottage built-in desk light wood floor and beige floor home office photo in San Francisco with white walls
Cottage built-in desk light wood floor and beige floor home office photo in San Francisco with white walls
 Kanika Design
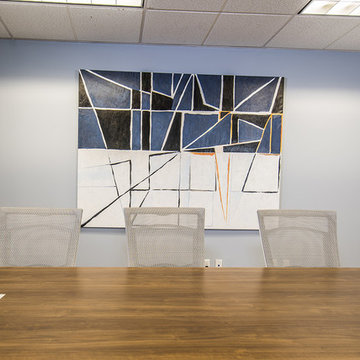
Abstract artwork add creative elements to the workplace.
PC: MJ Cohen Photography
Example of a large minimalist freestanding desk carpeted home design design in San Francisco with gray walls
Example of a large minimalist freestanding desk carpeted home design design in San Francisco with gray walls
54