
Search results for "Conferencing" in Home Design Ideas


 ADC Audio Visual Inc.
Mid-sized elegant formal and enclosed carpeted and beige floor living room photo in Los Angeles with beige walls, no fireplace and a media wall


Find the right local pro for your project
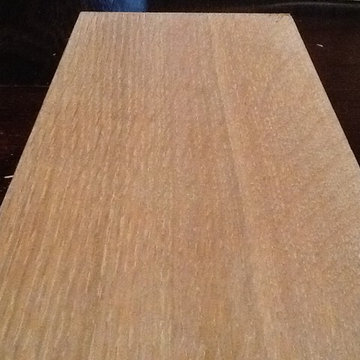




 Tekneek Architecture
Old die handle used for a barn door pull
Laundry room - industrial laundry room idea
Laundry room - industrial laundry room idea
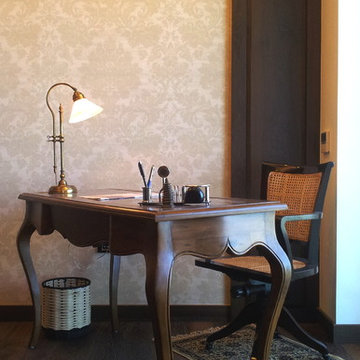


 Budget Blinds of Wheaton & Downers Grove
Inspiration for a transitional family room remodel in Chicago

 Chuck B Edwards Landscape Architecture & 3D
Timbertech deck and Belgard Porcelain pavers
Minimalist home design photo in Boise
Minimalist home design photo in Boise

 Heritage Construction Companies, LLC.
Inspiration for a silver and huge contemporary novelty and metal 4- to 6-light and floating open staircase remodel in Minneapolis

 360 Yardware
This was a condo building in Miami with interior entry doors to each unit. The client chose the Adhesive 3" Bungalow Style Stainless Steel Numbers and custom-created mounting plaques for each unit.
NOTE: This item may no longer be available, but please see our other house numbers for other options:

 Erika Gurskyte Pace
Master bedroom classy chic decor. Custom made curtains, chair, bed board
Inspiration for a mid-sized timeless master medium tone wood floor bedroom remodel with white walls
Inspiration for a mid-sized timeless master medium tone wood floor bedroom remodel with white walls

 Greatmats
Rosco Adagio Dance Flooring
This is a great dance floor for hard and soft shoes and all types of dancing.
https://www.greatmats.com/products/adagio.php

 David Lyles Decorative Painting
Close-up of the faux walnut-each piece individuated, each joint carefully drawn, all to satisfy the expectations of your subconscious mind!
Example of a cottage home office design in Dallas
Example of a cottage home office design in Dallas

 J.C. Design Group Inc.
Inspiration for a mid-sized modern one-story and backyard brick and concrete paver white patio remodel in Toronto with a roof extension


 AGM Home Store, LLC
Sleek in design, and highly functional shower heads, these shower heads were meant for people who want one thing: an amazing and relaxing shower experience without unnecessary frills. Luxury, quality, and beautiful design, all come together with our Rain Therapy Collection.
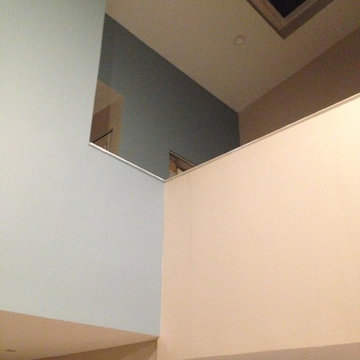


 camilleriparismode
camilleriparismode projects and design team were approached to rethink a previously unused double height room in a wonderful villa. the lower part of the room was planned as a sitting and dining area, the sub level above as a tv den and games room. as the occupants enjoy their time together as a family, as well as their shared love of books, a floor-to-ceiling library was an ideal way of using and linking the large volume. the large library covers one wall of the room spilling into the den area above. it is given a sense of movement by the differing sizes of the verticals and shelves, broken up by randomly placed closed cupboards. the floating marble fireplace at the base of the library unit helps achieve a feeling of lightness despite it being a complex structure, while offering a cosy atmosphere to the family area below. the split-level den is reached via a solid oak staircase, below which is a custom made wine room. the staircase is concealed from the dining area by a high wall, painted in a bold colour on which a collection of paintings is displayed.
photos by: brian grech
15