
Search results for "Conferencing" in Home Design Ideas

 Snavely International
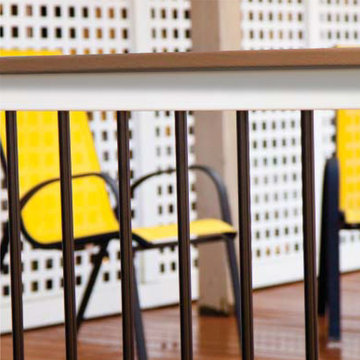
Our unique deck top rail profile allows you to customize your install by mounting a deckboard flush onto the top of the rail. Select your White Deck Top kit with 1 ½" square or turned balusters and black round aluminum. The kits come in sections that snap together easily.
Brackets are included with rail kits. Brackets include bracket screw covers that snap onto bracket sides for a clean finished look with no exposed hardware. Bracket kits include hardware for installation.
Residential options - 36" rail height. Level rail panels are available in 4', 5', 6', 8' and 10' sections. Stair panels are available in 6' and 8' sections and all baluster styles.
Commercial options - 42" rail height. Level rail panels are available in 4', 5', 6' and 8' sections. Stair panels are available in 6' and 8' sections. Commercial rail available with 1½" square balusters in all color options and includes level or stair bracket kit.
 G and S Installation USA, LLC.
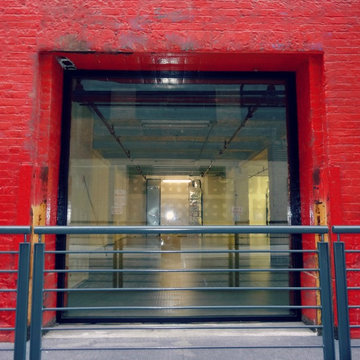
Another exterior shot showing the large 8'-7" x 8' fixed unit installed and glazed. Cant even tell we added the trim because it matches so flawlessly. More pictures coming once they finish the exterior renovation!
Find the right local pro for your project

 Century Stair Company
Spanning three levels, this elegant modern staircase transforms light into a design element. Suspended by open risers, the dark wood treads appear to float between floors as natural light cascades from the top floor windows down through the entire stairwell. The horizontal stainless steel rods create clean, uninterrupted sightlines while emphasizing the architectural volume beneath the landings. The result is a vertical journey defined by transparency and light.
1976-2025 © Century Stair Company
 Avente Tile
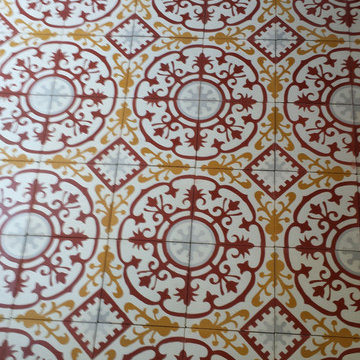
Great installation! Notice how the tile pattern is centered in this area. All cuts are near the edge of the room so your eye focus on the main field pattern. Photo courtesy of Avente Tile Customer.

 Michaelson's Designs
Asymmetrical valances before panels are added.
Bedroom - transitional bedroom idea in Phoenix
Bedroom - transitional bedroom idea in Phoenix

 Design8, LLC
White River granite, Honed marble granite
Example of a classic kitchen design in New Orleans
Example of a classic kitchen design in New Orleans
 User

UserLED under-tread step lighting. Brightness of the LED lights can be adjusted from the remote control. Transformer/ driver for the LED lights is located in the remote gear closet to avoid noise interference in the theater.
 French Creek Designs Kitchen & Bath Design Center
Client Kitchen Remodel 125
New Stained Maple Cabinets and Countertops
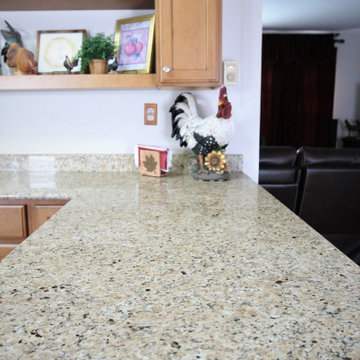
Client Kitchen Remodel 125 with stained maple cabinets and new countertops. This kitchen refresh is a great demonstration of taking a messy and underutilized corner of the kitchen and creating a beautiful useful space. They started by taking a pony wall and modifying it for the addition of cabinets and an updated island peninsula. Perfect for creating adequate storage and prep area. As well as doubling for a serving area. No more clutter and now a place that is streamlined as well as holds beautiful decor.
This kitchen corner is now more presentable and enjoyable. In addition, an overhang was added to hide the waste basket behind the wall. A stained maple cabinet is chosen to match closely with the original cabinets. Topped beautifully with New Venetian Granite Countertops. Polished kitchen countertops are completed with a beautiful bullnose edge profile.
Client Kitchen Remodel 125 is complete with cabinets and countertops. Client Projects ~ We at French Creek Designs thank you for sharing!
Cabinetry Finishes
When it comes to choosing cabinetry finishes, French Creek Designs Designers can assist in making a perfect choice for your home. As well as increase your cabinet storage with great cabinet organization tools. Kitchen designers begin the process of working within your budget to best utilize your kitchen space to include layout, storage, and beauty.
When it comes to choosing cabinets, maple is a beautiful and affordable option. As well as include a paint or stain to complete the style of choice for your kitchen. Remember to utilize extra space in your kitchen cabinets by adding an island or peninsula for space to prep, serve, or even make a coffee bar. Include open shelving for storing those quick essentials or beautiful art decor.
French Creek Designs Cabinet and Countertop Store
French Creek Designs
“Making Your Home Beautiful One Room at a Time with your local Kitchen & Bath Experts.”
Kitchen and Bath Designers Available
- We Welcome Walk-Ins
- Design Video Conferencing Available
- Follow French Creek Designs on Facebook!
Designer Tip: For lonely pony walls separating space in your home, consider adding light and bright cabinets to create charm and spatial visibility. Learn more about purchasing cabinets, and how to accessorize
them adding warmth and beauty into any kitchen design today!

 Delpino Custom Homes
Photography by Colin Grey Voigt
Inspiration for a contemporary bathroom remodel in Charleston
Inspiration for a contemporary bathroom remodel in Charleston


 Direct Tile Warehouse
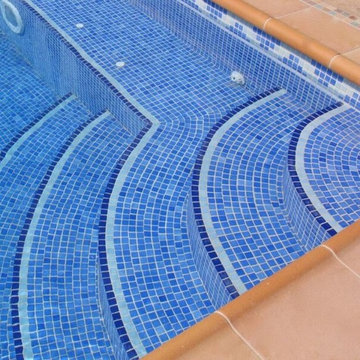
If you're looking for the finishing touch for your swimming pool design try these stylish Triangle border swimming pool mosaic tiles. They co-ordinate beautifully with the anti slip mosaic tiles and if desired an attractive feature design.
 Window Horizons Corp - New York City
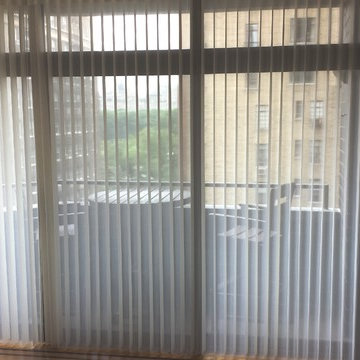
The 180-degree rotating, vertical fabric vanes of the Luminette Collection put you in control of your natural light and privacy.
Transform harsh exterior light by diffusing it with our sheer fabrics, spreading it evenly throughout your room, so you can maximize daylight hours and reduce your need for artificial light.
Our beautiful sheer fabrics filter out brightness, glare, and UV rays—protecting your furniture and flooring from fading.
 dmg Martinez Group

Lock Down System & Surveillance for high-rise Penthouse in Hollywood, Florida.
Twelve Network Video Cameras for surveillance on a Penthouse, Electric Deadbolts at all entry points and accessible remotely, Wireless Doorbells & Chimes
V. Gonzalo Martinez




 User
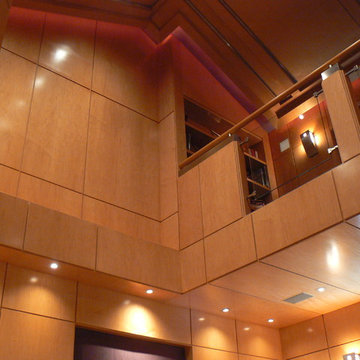
UserStudy room - large contemporary freestanding desk carpeted study room idea in Miami with no fireplace



9