
Search results for "Confident" in Home Design Ideas

 Landscape Plus Ltd
Our challenge was to take a new build and create a setting that says it isn't. Dramatic tasteful lines, great textures and material choices made this home a pleasure to work with.
Granite from the house was taken as a lead and pulled down as part of the stone mix into everything from the driveway borders to columns to walling and finally to the barbeque. Gentle but confident lines mixed with deep plantings and a lovely sunken backyard sitting area creates a solid,
well-grounded useable space.

 Grand Homes & Renovations
Main floor serenity with four kids? At Grand Homes & Renovations that was our end goal and achievement with this project. Since the homeowner had already completed a renovation on their second floor they were pretty confident how the main floor was going to flow. Removing the kitchen wall that separated a small and private dining room was a last minute and worth while change! Painted cabinets, warm maple floors with marble looking quartz added to the cape cod/beachy feeling the homeowners craved. We also were able to tuck a small mudroom space in just off the kitchen. Stop by and find your serenity!
 Glamorous Kitchens & Bath
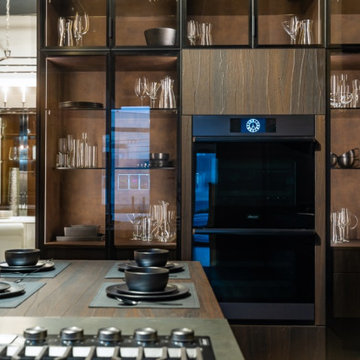
Innovation, elegance, quality, … Furniture has definitely reached a climax in evolution and the leading company Muebles DOCA has created some exquisite designs and avant-garde solutions illustrating just that.
Our team of young active professionals possess clear ideas, a positive vision, constructive criticism, zeal for improvement and masses of experience.
They work in coherence with the reality around us whilst always looking to the future, with confidence in their abilities which is guaranteed by their extensive experience.
Muebles DOCA is one of the most impressive, highly valued there is when making the decision to purchase kitchen furniture and cupboards.
Find the right local pro for your project
 Grand Homes & Renovations
Main floor serenity with four kids? At Grand Homes & Renovations that was our end goal and achievement with this project. Since the homeowner had already completed a renovation on their second floor they were pretty confident how the main floor was going to flow. Removing the kitchen wall that separated a small and private dining room was a last minute and worth while change! Painted cabinets, warm maple floors with marble looking quartz added to the cape cod/beachy feeling the homeowners craved. We also were able to tuck a small mudroom space in just off the kitchen. Stop by and find your serenity!

 Compose Decor
A space to slow down. Bathrooms represent the most quite time of the day, with a sense of peace and confidence. Unwinding and refining our body with a good bath is always important and for that we need to be comfortable and relaxed. The bathroom is one of the most private places of every house, so, knowing that fact, it needs to be well designed in order to enjoy it purpose.
Compose Decor Team understand that each project is unique and customized to the customer’s specific tastes. Architects, builders, designers, real states agents, and homeowners trust us to bring their concepts to life, on time and within budget. Bring us your ideas and dreams and we’ll turn it into reality.

 Carter & Company
relationship with the client. After many successful remodel project the owners were confident that we could provide the level of craftsmanship that their home deserved.
Some of the details of the project included a climate controlled wine room derived from an existing media room and closet. The master suite and bath included complete redesign of tub and steam shower. Ceilings and lighting were modified in order to redefine living spaces including disappearing tv behind art work. Cabinetry and finishes were also included to finish out a very open design with magnificent views of downtown Houston from the 27th floor.

 11 Ravens
Drawing influence from the Stealth Bomber aircraft, 11 Ravens brings a model that is precision engineered and uncompromising in style. The bold aesthetic makes this masterpiece something brave and shadowy. The Stealth’s striking stance exudes confidence and its visually stunning poise makes it one-of-a-kind.

 LUXE Linear Drains Inc
The proprietary design of LUXE wedgewire grates provides hydraulic function that is unsurpassed, making them an optimal choice when separating wet areas from dry. All LUXE Linear Drains are compliant with the Americans with Disabilities Act. The ADA Accessibility Guidelines for Buildings and Facilities Section 4.5.4 specifies that ground and floor grates “shall have spaces no greater than 1/2 in (13 mm) wide in one direction.” We are pleased to provide grates that comply with these requirements so no individual is limited from accessing the area safely and confidently.
 Chervin Kitchen & Bath Inc.
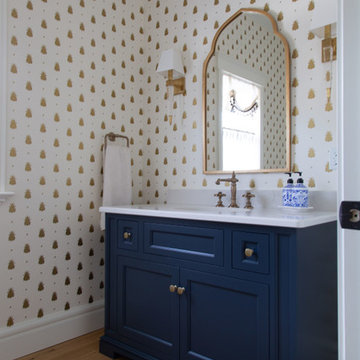
This navy blue custom vanity provides the perfect contrast to the statement white & gold wallpaper behind it. Rich in colour and accented with gold hardware, this vanity is just the right piece to pull together a quaint but modern powder room. The classic three-piece faucet adds character to a clean, white countertop, without distracting from the other special details in this room. There should be no question of the orderliness or intentionality of a powder room and this one’s design instills confidence and feels like a true piece of art.
PC: Fred Huntsberger
 Pike Properties
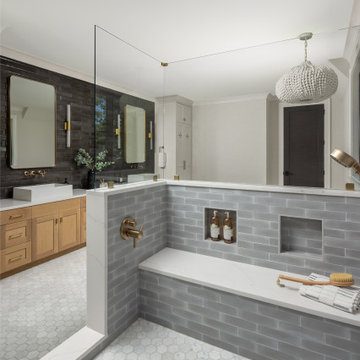
The kind of bathroom that feels like a hotel you never want to leave. Dark, moody, and confident on one wall — warm oak and clean white on the other. The black tile doesn't try to be subtle, and it doesn't need to. It's the contrast that makes the whole room work, brass catching the light just enough to keep it from feeling heavy. A makeup vanity centered between two sinks because some spaces are worth getting right for two people.
 Embers Fireplaces and Grills
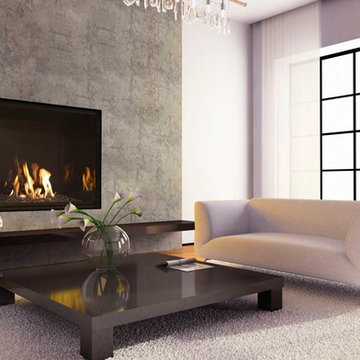
FullView Modern
Perfectly refined, thoroughly Mendota
Designed for those who are ready for the next level of fireplace enjoyment, the Mendota Modern transcends traditional fireplace design and elevates it to a new level of elegance and sophistication. The fact that the passion and beauty is fueled by efficient Mendota BurnGreen™ technology adds to its refined, contemporary appeal.
FullView Modern
Blending contemporary elements with the primal, instinctive allure of fire, this simple yet stunning fireplace makes a confident statement in any room.
An elegant, contemporary fireplace that’s smarter, too
Flames leap from a base of natural river rock or glass fire stones
A choice of interior linings that intensify the nuances of the fire
Combines today’s high-efficiency green technology with century-old Mendota craftsmanship
Easily customized with a choice of fronts, doors, fire base and interior linings
Remote controlled variable flames: 18,000 to 29,000 BTUH
 11 Ravens
Drawing influence from the Stealth Bomber aircraft, 11 Ravens brings a model that is precision engineered and uncompromising in style. The bold aesthetic makes this masterpiece something brave and shadowy. The Stealth’s striking stance exudes confidence and its visually stunning poise makes it one-of-a-kind.

 Boss Design Ltd
Another empowering space for Olivia (clearly) to grow into a smart and confident woman. So much speaks to us about her personality with her munchkin oversized reading arm chair and her selection of books. Her art masterpiece in the corner that is either still a work in progress or just waiting to be framed. This room can only encourage this young lady to grow into her own big personality.
Photo Credit: Kevin Charlebois
www.kevincharlebois.com
Design: Boss Design
www.bossdesign.ca

 Modern Citi Group: Renovations & Remodeling
Exclusive brand new NYC Bathroom Remodel will create a cozy and modern atmosphere in your bathroom. The shades of white, gray and olive wall color combined with marble tiles reflect the grace of this bathroom ready solution. By the licensed general contractor Modern Citi Group. Unique designed ready solution for NYC bathroom renovation. Being one of the most respected contractors in bathroom and kitchen remodel we can confidently say this solution fits both, commercial and residential home remodeling projects.
 Denise Davies
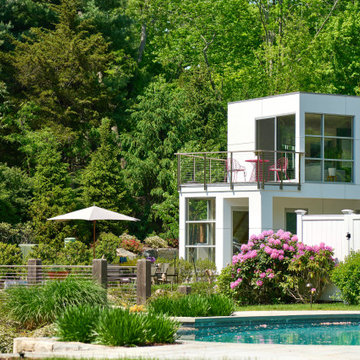
The main house nestled on a bucolic road in Fairfield County, CT is an iconic Mid-Century modern designed home by artist/sculptor/architect Bimel Kehm. It has been renovated and restored without significant alteration to the original design.
The clients needed more room and space for the overflow of guests, and they didn’t want to change the layout of their main house. This is where Denise Davies stepped in and worked with the architect and contractor from the ground up to build them a magnificent pool house.
The clients hired Denise to envision and deliver on a design plan that would keep with the aesthetic of the house and landscaping of the house (which is just as important as the home), but would also be hip and modern. They completely trusted Denise and felt confident that she could realize their vision.
 DSLD Homes
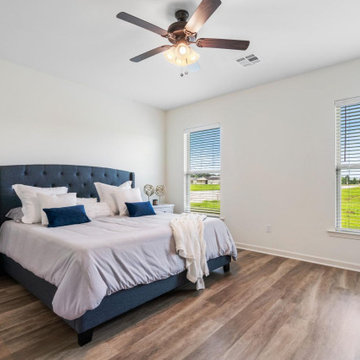
Welcome to Evangeline Estates! Homes in this community offer radiant barrier decking in the attic, energy-efficient tilt-in windows, blown fiberglass insulation in walls and attic, high-efficiency air conditioning system with central gas heat, tankless water heater, tier 1 stainless steel electric stove, dishwasher, microwave, 3cm granite countertops, hardwood cabinets, and under-mount sinks- all INCLUDED with every home in the community! In addition to the standard amenities, you have many choices if you are inclined to upgrade any number of items! This community will offer luxury vinyl planking as an available upgrade, giving you the ability to have a gorgeous wood look throughout your home with the durability you would want! With the variety of floor plans, amenities, and the numerous upgrades, both included and optional, we are confident that your next home is in Evangeline Estates.

 Talon Construction Inc.
Who can remodel an older home in Rockville, MD near Churchill High School? Talon Construction your local home improvement experts that have the years of experience to do the job right with the trust and confidence we put into every project
 Professional Audio Consultants
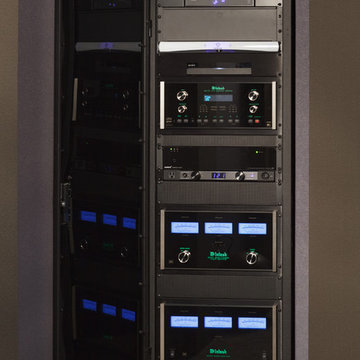
Our Custom Designed home theater in Northern NJ featuring Sony 4K, HDR, Laser, Projector, Crestron Lighting Control, Stewart Film Screen, Masking Screen, Cinema Tech Theater Seats, and ARS full room acoustic treatment. Kaleidescape 4K movie server, McIntosh Amplifiers, Dynaudio Confidence Speakers, Dolby Atmos 7.2.4 Surround Sound, and much more.
 Rivington Marx Interiors
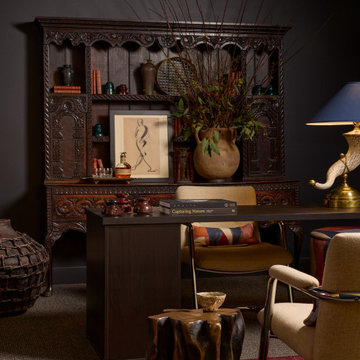
This thoughtfully designed office blends old-world character with modern restraint, creating an inspiring workspace perfect for conversation. An antique carved wood cabinet anchors the room, styled with curated books, sculptural objects, and expressive artwork that add depth and personal narrative. Deep charcoal walls set a moody backdrop, allowing the warm wood tones, brass accents, and tailored furnishings to stand out with quiet confidence. A streamlined desk and modern seating balance the historic elements, while natural textures and subtle pattern bring softness and visual interest. The result is a refined, collected office to stimulate focus and creativity with timeless appeal.
 DSLD Homes
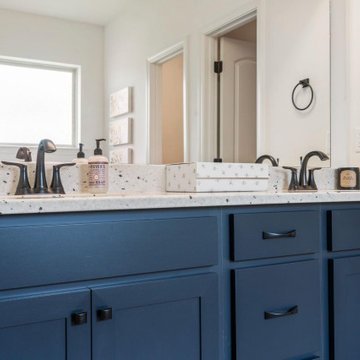
Welcome to Evangeline Estates! Homes in this community offer radiant barrier decking in the attic, energy-efficient tilt-in windows, blown fiberglass insulation in walls and attic, high-efficiency air conditioning system with central gas heat, tankless water heater, tier 1 stainless steel electric stove, dishwasher, microwave, 3cm granite countertops, hardwood cabinets, and under-mount sinks- all INCLUDED with every home in the community! In addition to the standard amenities, you have many choices if you are inclined to upgrade any number of items! This community will offer luxury vinyl planking as an available upgrade, giving you the ability to have a gorgeous wood look throughout your home with the durability you would want! With the variety of floor plans, amenities, and the numerous upgrades, both included and optional, we are confident that your next home is in Evangeline Estates.
123