
Search results for "Confident" in Home Design Ideas
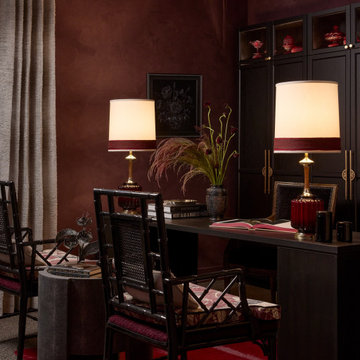
 Rivington Marx Interiors
This executive office designed by Rivington Marx Interiors balances sophistication with warmth through a richly layered palette and thoughtful detailing. Deep red plaster walls set a dramatic backdrop for dark wood cabinetry, while tailored table lamps with custom banded shades create a soft, ambient glow ideal for focused work or intimate meetings. Cane-back chairs add texture and visual lightness, paired with patterned cushions that introduce subtle contrast. Carefully styled objects, art, and books bring a collected, personal feel, proving that a workspace can be both highly functional and emotionally evocative. The result is a refined yet inviting office designed to inspire creativity, confidence, and conversation.

 Grand Homes & Renovations
Main floor serenity with four kids? At Grand Homes & Renovations that was our end goal and achievement with this project. Since the homeowner had already completed a renovation on their second floor they were pretty confident how the main floor was going to flow. Removing the kitchen wall that separated a small and private dining room was a last minute and worth while change! Painted cabinets, warm maple floors with marble looking quartz added to the cape cod/beachy feeling the homeowners craved. We also were able to tuck a small mudroom space in just off the kitchen. Stop by and find your serenity!

 Bushman Dreyfus Architects
Virginia AIA Honor Award for Excellence in Residential Design | Vernacular geometries and contemporary openness. This house is designed around the simple concept of placing main living spaces and private bedrooms in separate volumes, and linking the two wings with a well-organized kitchen. In doing so, the southern living space becomes a pavilion that enjoys expansive glass openings and a generous porch. Maintaining a geometric self-confidence, this front pavilion possesses the simplicity of a barn, while its large, shadowy openings suggest shelter from the elements and refuge within.
The south porch is shaded and screened with a cypress lattice wall. The western aspect is nothing but sky and field, as the house is sited to capitalize on the expansive, beautiful, and simple meeting of sky and grass.
Find the right local pro for your project

 Carter & Company
relationship with the client. After many successful remodel project the owners were confident that we could provide the level of craftsmanship that their home deserved.
Some of the details of the project included a climate controlled wine room derived from an existing media room and closet. The master suite and bath included complete redesign of tub and steam shower. Ceilings and lighting were modified in order to redefine living spaces including disappearing tv behind art work. Cabinetry and finishes were also included to finish out a very open design with magnificent views of downtown Houston from the 27th floor.

 Embers Fireplaces and Grills
FullView Modern
Perfectly refined, thoroughly Mendota
Designed for those who are ready for the next level of fireplace enjoyment, the Mendota Modern transcends traditional fireplace design and elevates it to a new level of elegance and sophistication. The fact that the passion and beauty is fueled by efficient Mendota BurnGreen™ technology adds to its refined, contemporary appeal.
FullView Modern
Blending contemporary elements with the primal, instinctive allure of fire, this simple yet stunning fireplace makes a confident statement in any room.
An elegant, contemporary fireplace that’s smarter, too
Flames leap from a base of natural river rock or glass fire stones
A choice of interior linings that intensify the nuances of the fire
Combines today’s high-efficiency green technology with century-old Mendota craftsmanship
Easily customized with a choice of fronts, doors, fire base and interior linings
Remote controlled variable flames: 18,000 to 29,000 BTUH
 Grand Homes & Renovations
Main floor serenity with four kids? At Grand Homes & Renovations that was our end goal and achievement with this project. Since the homeowner had already completed a renovation on their second floor they were pretty confident how the main floor was going to flow. Removing the kitchen wall that separated a small and private dining room was a last minute and worth while change! Painted cabinets, warm maple floors with marble looking quartz added to the cape cod/beachy feeling the homeowners craved. We also were able to tuck a small mudroom space in just off the kitchen. Stop by and find your serenity!

 The Home Co.
Mid-sized coastal black two-story wood gable roof idea in San Francisco with a shingle roof

 Rose T Bien-Aime
My client Shawn knew exactly what he wanted for his Bachelor Residence and had already decided on a color palette "Neutral with touches of Navy & Orange" all throughout for me to work with so all I had to do is design and create… When you have a client who handpicks you without ever meeting you, trusts your design esthetic, and is confident you can bring their design style to life, you just have to deliver!
Kisha Brown-Richards, www.kbr.photography
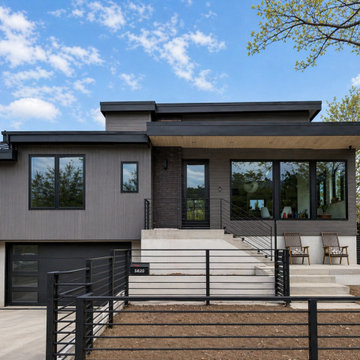
 Taylor Architecture Studio
This collection of four residential remodel and addition projects across the City of Boulder reflects Nicole’s thoughtful, detail-driven approach to transforming existing homes. Each project balances the constraints of working within established neighborhoods and strict local regulations with the opportunity to reimagine spaces for modern living.
From interior reconfigurations to carefully integrated additions, these homes were redesigned to improve flow, bring in natural light, and create a stronger connection between indoor and outdoor spaces. Nicole guided each project through feasibility, design, and the complexities of City of Boulder Planning and Development Services, helping homeowners navigate permitting, zoning, and review processes with clarity and confidence.
The result is a set of highly tailored homes that feel both refreshed and enduring—designed to support the evolving needs of each family while respecting the character of their surrounding context.
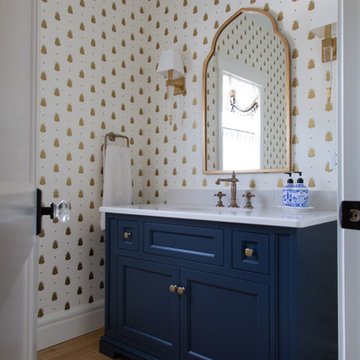
 Chervin Kitchen & Bath Inc.
This navy blue custom vanity provides the perfect contrast to the statement white & gold wallpaper behind it. Rich in colour and accented with gold hardware, this vanity is just the right piece to pull together a quaint but modern powder room. The classic three-piece faucet adds character to a clean, white countertop, without distracting from the other special details in this room. There should be no question of the orderliness or intentionality of a powder room and this one’s design instills confidence and feels like a true piece of art.
PC: Fred Huntsberger

 Modern Citi Group: Renovations & Remodeling
Exclusive brand new NYC Bathroom Remodel will create a cozy and modern atmosphere in your bathroom. The shades of white, gray and olive wall color combined with marble tiles reflect the grace of this bathroom ready solution. By the licensed general contractor Modern Citi Group. Unique designed ready solution for NYC bathroom renovation. Being one of the most respected contractors in bathroom and kitchen remodel we can confidently say this solution fits both, commercial and residential home remodeling projects.

 Landscape Plus Ltd
Our challenge was to take a new build and create a setting that says it isn't. Dramatic tasteful lines, great textures and material choices made this home a pleasure to work with.
Granite from the house was taken as a lead and pulled down as part of the stone mix into everything from the driveway borders to columns to walling and finally to the barbeque. Gentle but confident lines mixed with deep plantings and a lovely sunken backyard sitting area creates a solid,
well-grounded useable space.

 11 Ravens
Drawing influence from the Stealth Bomber aircraft, 11 Ravens brings a model that is precision engineered and uncompromising in style. The bold aesthetic makes this masterpiece something brave and shadowy. The Stealth’s striking stance exudes confidence and its visually stunning poise makes it one-of-a-kind.

 Black + Vernooy Architects
Designed By: Black + Vernooy Built By: Schatz Homes
Designed to accommodate the clients' desire for a house that "sits beautifully and confidently" on its dramatic ridge-top site, the Mirador Residence takes full advantage of the site's natural terracing and sweeping Hill Country views by providing seamless transitions to its generous outdoor living spaces. The plan expresses the owner’s casual lifestyle and need for a variety of spaces strongly connected to the outdoors. Central Texas materials, such as native limestone and aromatic cedar, are chosen for their regional appropriateness and are deployed and detailed in ways designed to further integrate the house with its natural surroundings. The house comprises approximately 5900 square feet of living space wrapped around a hillside courtyard, and was completed in 2005.

 Talon Construction Inc.
Who can remodel an older home in Rockville, MD near Churchill High School? Talon Construction your local home improvement experts that have the years of experience to do the job right with the trust and confidence we put into every project
 Landscape Plus Ltd
Our challenge was to take a new build and create a setting that says it isn't. Dramatic tasteful lines, great textures and material choices made this home a pleasure to work with.
Granite from the house was taken as a lead and pulled down as part of the stone mix into everything from the driveway borders to columns to walling and finally to the barbeque. Gentle but confident lines mixed with deep plantings and a lovely sunken backyard sitting area creates a solid,
well-grounded useable space.
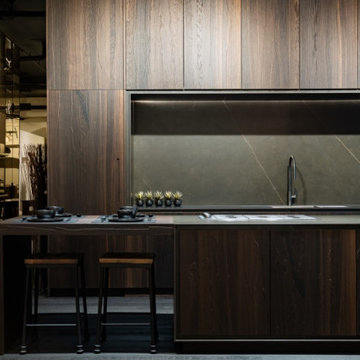
 Glamorous Kitchens & Bath
Innovation, elegance, quality, … Furniture has definitely reached a climax in evolution and the leading company Muebles DOCA has created some exquisite designs and avant-garde solutions illustrating just that.
Our team of young active professionals possess clear ideas, a positive vision, constructive criticism, zeal for improvement and masses of experience.
They work in coherence with the reality around us whilst always looking to the future, with confidence in their abilities which is guaranteed by their extensive experience.
Muebles DOCA is one of the most impressive, highly valued there is when making the decision to purchase kitchen furniture and cupboards.

 Rivington Marx Interiors
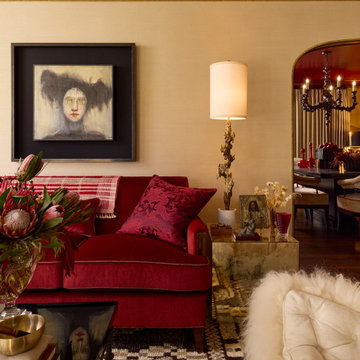
A dramatic interplay of art and texture defines this curated living space defined by artful elegance and a bold touch. A rich red velvet chaise anchors the composition with confidence and warmth. The golden-toned grasscloth walls provide a soft, refined backdrop for the striking portrait art, while sculptural lighting and organic accents create moments of visual intrigue. Through the arched opening, a glimpse into the adjoining dining room reveals a seamless extension of the home's layered, history-rich aesthetic. It is an inviting blend of sophistication, global charm, and moody romance.
 11 Ravens
Drawing influence from the Stealth Bomber aircraft, 11 Ravens brings a model that is precision engineered and uncompromising in style. The bold aesthetic makes this masterpiece something brave and shadowy. The Stealth’s striking stance exudes confidence and its visually stunning poise makes it one-of-a-kind.
122