
Search results for "Confident" in Home Design Ideas
 User
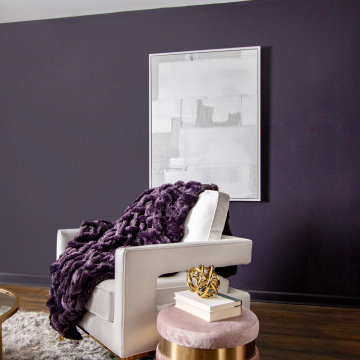
Example of a small cottage chic formal and enclosed dark wood floor and brown floor living room design in Atlanta with purple walls


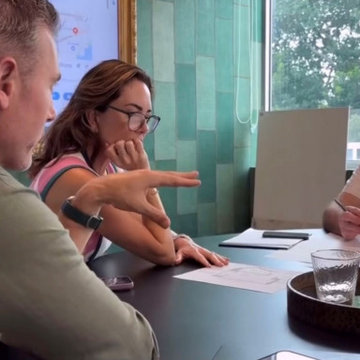
 DESIGN SOLUTIONS
At Design Solutions, we turn mid-project challenges into opportunities for a fresh start. Our approach combines expert guidance, clear communication, and a focus on client priorities to deliver luxury interiors that exceed expectations.
Find the right local pro for your project
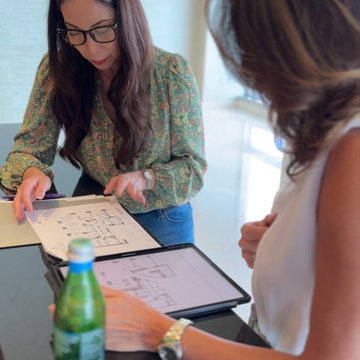 DESIGN SOLUTIONS
Understanding what clients truly want is key to a successful design. Design Solutions helps translate inspiration into actionable plans, focusing on the details that transform a space—ceilings, finishes, lighting, and flooring—so the final result exceeds expectations.

 Shelf Confident
Inspiration for a mid-sized timeless travertine floor open concept kitchen remodel in Austin with raised-panel cabinets, distressed cabinets, granite countertops, multicolored backsplash, stone slab backsplash and stainless steel appliances
 Shelf Confident
Example of a mid-sized classic travertine floor open concept kitchen design in Austin with raised-panel cabinets, distressed cabinets, granite countertops, multicolored backsplash, stone slab backsplash and stainless steel appliances
 Shelf Confident
Open concept kitchen - mid-sized traditional single-wall travertine floor open concept kitchen idea with flat-panel cabinets, light wood cabinets, granite countertops and beige backsplash


 Shelf Confident
Example of a mid-sized classic travertine floor open concept kitchen design in Austin with raised-panel cabinets, distressed cabinets, granite countertops, multicolored backsplash, stone slab backsplash and stainless steel appliances
 Shelf Confident
Example of a mid-sized classic travertine floor open concept kitchen design in Austin with raised-panel cabinets, distressed cabinets, granite countertops, multicolored backsplash, stone slab backsplash and stainless steel appliances


 Shelf Confident
Open concept kitchen - mid-sized traditional travertine floor open concept kitchen idea in Austin with raised-panel cabinets, distressed cabinets, granite countertops, multicolored backsplash, stone slab backsplash and stainless steel appliances

 Cinergy Construction
Kitchen - transitional multicolored floor kitchen idea in Los Angeles with open cabinets, white backsplash, black appliances and an island
 Shelf Confident
Inspiration for a mid-sized timeless l-shaped ceramic tile open concept kitchen remodel in Austin with raised-panel cabinets, medium tone wood cabinets, solid surface countertops, blue backsplash, porcelain backsplash and stainless steel appliances
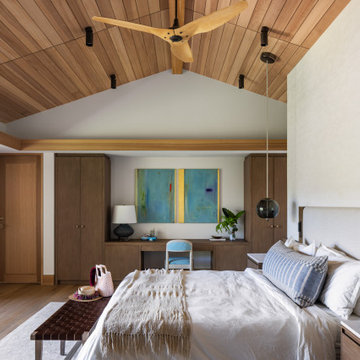
 Henderson Design Group
Bedroom - tropical medium tone wood floor, brown floor, vaulted ceiling and wood ceiling bedroom idea in Hawaii with white walls
 Shelf Confident
Mid-sized elegant single-wall travertine floor open concept kitchen photo with flat-panel cabinets, light wood cabinets, granite countertops and beige backsplash

 Confidence Landscaping, Inc.
Photo of a mid-sized craftsman drought-tolerant and partial sun front yard mulch landscaping in San Francisco.

 Confident Home Solutions Carpenter/Remodeling
Finished Bathroom Remodel Brassfield, Greensboro, NC
Example of a large transitional master gray tile and marble tile porcelain tile and gray floor drop-in bathtub design with raised-panel cabinets, gray cabinets, a two-piece toilet, gray walls, an undermount sink, quartzite countertops, a hinged shower door and white countertops
Example of a large transitional master gray tile and marble tile porcelain tile and gray floor drop-in bathtub design with raised-panel cabinets, gray cabinets, a two-piece toilet, gray walls, an undermount sink, quartzite countertops, a hinged shower door and white countertops
 Shelf Confident
Mid-sized elegant travertine floor open concept kitchen photo in Austin with raised-panel cabinets, distressed cabinets, granite countertops, multicolored backsplash, stone slab backsplash and stainless steel appliances

 Signature Kitchen & Bath Design
A Craftsman style kitchen with a lovely mission style inset door. The wood species is a white quarter sawn oak, it really makes a kitchen come alive. Custom integrated arched valances add unique detail.
Signature Kitchen & Bath Design
24