
Search results for "Confident" in Home Design Ideas
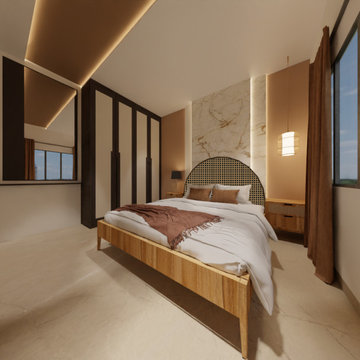
 De Blueprint
The gorgeous nearly 2000 square foot home was created by #deblueprint. Our clients, the builders, asked us to create a really chic and eye-catching sample apartment. We are grateful for their confidence in us, and we think they could tell how passionate we are about design.
The genuine photos will soon be uploaded as this project is still in progress.

 Riverside Custom Homes
Build With Confidence. Build With Riverside Homes.
Beach style bathroom photo in Jacksonville
Beach style bathroom photo in Jacksonville
 Riverside Custom Homes
Build With Confidence. Build With Riverside Homes.
Beach style porch photo in Jacksonville
Beach style porch photo in Jacksonville
Find the right local pro for your project


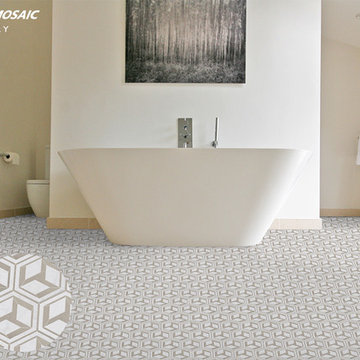
 centurymosaic
Don’t let your eyes trick your mind, just confidently and fearlessly step onto the floor, cause the Rubik’s Cubes, shown here in Himalaya White and Cinderella, are not really twisting or rotating.
Fancy that feeling? Just take it home!
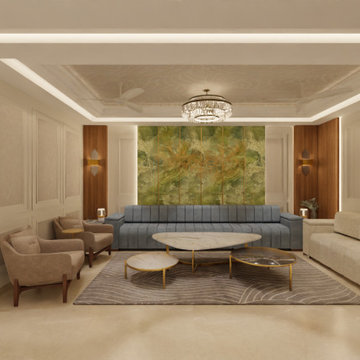 De Blueprint
The gorgeous nearly 2000 square foot home was created by #deblueprint. Our clients, the builders, asked us to create a really chic and eye-catching sample apartment. We are grateful for their confidence in us, and we think they could tell how passionate we are about design.
The genuine photos will soon be uploaded as this project is still in progress.

 Cabinet Warehouse
Be captivated by the depth and detail of this Avignon dark Cherry kitchen, and imagine the possibilities. Floor to ceiling wine cubes? Check. A wall of cleanly elegant glass cabinet doors? Check. The confidence to mix farmhouse faucets and modern pendants? Check, Check, Check.
Avignon door from Decora in Rousseau Luminaire finish
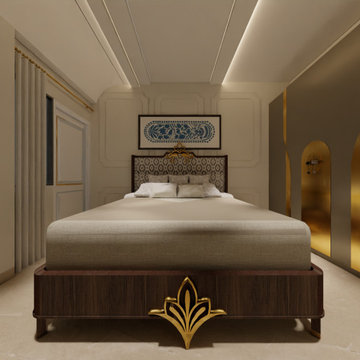 De Blueprint
The gorgeous nearly 2000 square foot home was created by #deblueprint. Our clients, the builders, asked us to create a really chic and eye-catching sample apartment. We are grateful for their confidence in us, and we think they could tell how passionate we are about design.
The genuine photos will soon be uploaded as this project is still in progress.
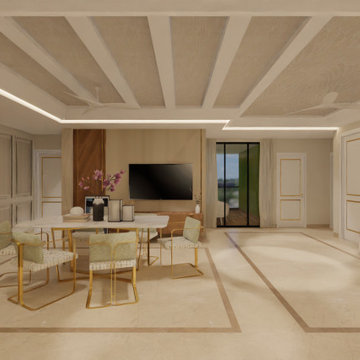 De Blueprint
The gorgeous nearly 2000 square foot home was created by #deblueprint. Our clients, the builders, asked us to create a really chic and eye-catching sample apartment. We are grateful for their confidence in us, and we think they could tell how passionate we are about design.
The genuine photos will soon be uploaded as this project is still in progress.
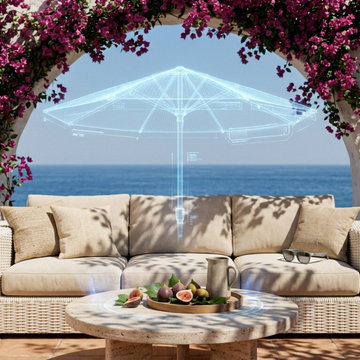
 Tyler Sink
Examine dynamic AR 3D Modeling Services at Blue Ribbon 3D, where interactive rotation, vivid color options, and lively detail give every model energy. Smooth controls help customers explore each piece visually and make confident decisions during the early shopping stages.
 Riverside Custom Homes
Build With Confidence. Build With Riverside Homes.
Beach style family room photo in Jacksonville
Beach style family room photo in Jacksonville

 Kadlec Architecture + Design
Clean and classic for a master bath.
Working within an existing master bath’s compact footprint, we created a sense of openness and classic luxury through a new layout, reflective finishes, and graceful lighting. The reorganized space provided the opportunity for a custom vanity at the window, finished with a metallic lacquer, and custom-polished nickel mirrors to provide drama and contrast. Nearby an Alex Katz painting hangs with quiet confidence over a vellum console.
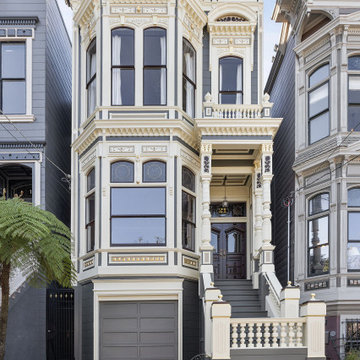
 Centoni Restoration & Development, Inc.
CLIENT GOALS
This spectacular Victorian was built in 1890 for Joseph Budde, an inventor, patent holder, and major manufacturer of the flush toilet. Through its more than 130-year life, this home evolved with the many incarnations of the Haight District. The most significant was the street modification that made way for the Haight Street railway line in the early 1920s. At that time, streets and sidewalks widened, causing the straight-line, two-story staircase to take a turn.
In the 1920s, stucco and terrazzo were considered modern and low-maintenance materials and were often used to replace the handmade residential carpentry that would have graced this spectacular staircase. Sometime during the 1990s, the entire entry door assembly was removed and replaced with another “modern” solution. Our clients challenged Centoni to recreate the original staircase and entry.
OUR DESIGN SOLUTION
Through a partnership with local artisans and support from San Francisco Historical Planners, team Centoni sourced information from the public library that included original photographs, writings on Cranston and Keenan, and the history of the Haight. Though no specific photo has yet to be sourced, we are confident the design choices are in the spirit of the original and are based on remnants of the original porch discovered under the 1920s stucco.
Through this journey, the staircase foundation was reengineered, the staircase designed and built, the original entry doors recreated, the stained glass transom created (including replication of the original hand-painted bird-theme rondels, many rotted decorated elements hand-carved, new and historic lighting installed, and a new iron handrail designed and fabricated.

 Swivel Interiors
A modern two-sided glass fireplace with a cantilevered custom concrete hearth anchors the family room. The surround is composed of acid-washed metal panels and provides a confident and serene pause between the collection of artwork featured in this space.
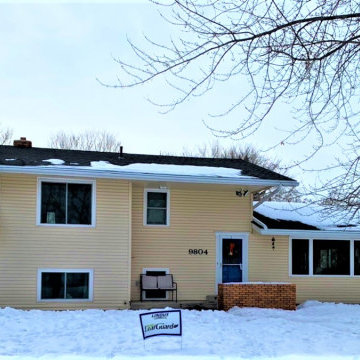
 Lindus Construction/Midwest LeafGuard
We’re proud to carry LeafGuard® Brand Gutters, which feature a built-in protective cover that keeps debris out while allowing water to pass through. These gutters are built to last, and they even come with the Good Housekeeping Seal of approval, so you can feel confident that you’re investing in a first-rate product.
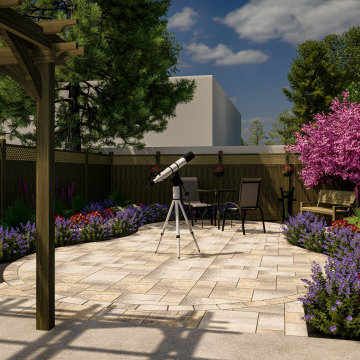
 San Jose Tree Service & Landscaping
The team, in collaboration with MH 3D Visualizations, successfully realized the client's vision using a 3D design, showcasing the transformation alongside a before picture at the conclusion. The 3D design not only gave life to the vision but also improved the overall presentation, instilling clarity and confidence in the project's successful outcome.
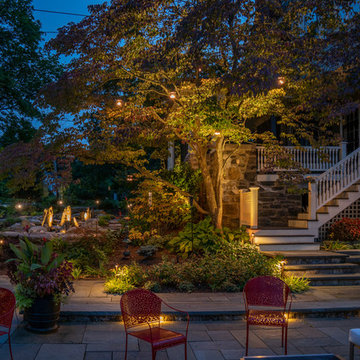
 Northern Outdoor Lighting LLC
Gardens and terrace with stone pavement and steps, all needing led lighting for moving confidently through the landscape.
Example of a large trendy home design design in Boston
Example of a large trendy home design design in Boston
 Riverside Custom Homes
Build With Confidence. Build With Riverside Homes.
Inspiration for a coastal kitchen remodel in Jacksonville
Inspiration for a coastal kitchen remodel in Jacksonville
 Riverside Custom Homes
Build With Confidence. Build With Riverside Homes.
Beach style entryway photo in Jacksonville
Beach style entryway photo in Jacksonville
 Riverside Custom Homes
Build With Confidence. Build With Riverside Homes.
Inspiration for a coastal entryway remodel in Jacksonville
Inspiration for a coastal entryway remodel in Jacksonville
68