
Search results for "Confident" in Home Design Ideas
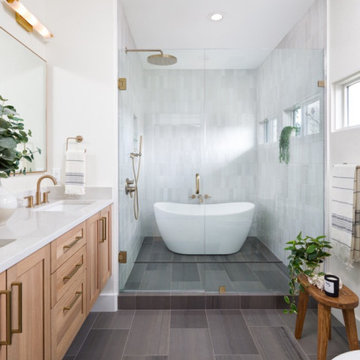
 Melton Design Build
This whole home remodel in South Boulder brings a quiet confidence to every corner of the house. Designed for a busy family with an eye for clean lines and natural materials, the project focused on elevating function while maintaining a sense of warmth and livability. From the kitchen and family room to the bathrooms and laundry, each space was approached with intention—resulting in a cohesive home that feels modern, calm, and unmistakably personal.
Photography by Mark Quentin // StudioQPhoto.com
 Urbanology Designs
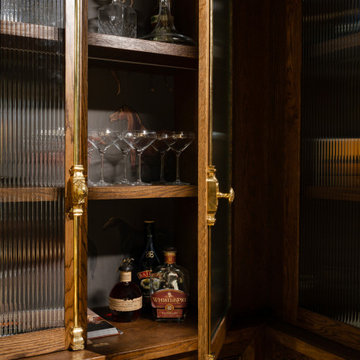
This elegant home merges fashion and interiors, crafting a home as confident as a tailored suit. Bold statements, rich textures, and neuroaesthetic design create a space that feels effortless, refined, and personal.
A sleek, modern home bar with a minimalist design featuring ample shelving to elegantly store and display glassware. Clean lines and a polished finish create a sophisticated entertaining space.
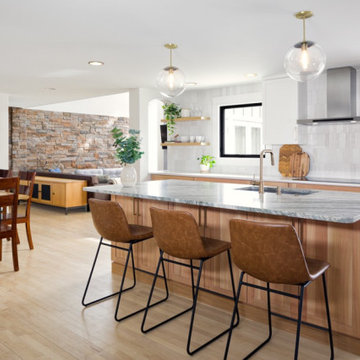 Melton Design Build
This whole home remodel in South Boulder brings a quiet confidence to every corner of the house. Designed for a busy family with an eye for clean lines and natural materials, the project focused on elevating function while maintaining a sense of warmth and livability. From the kitchen and family room to the bathrooms and laundry, each space was approached with intention—resulting in a cohesive home that feels modern, calm, and unmistakably personal.
Photography by Mark Quentin // StudioQPhoto.com
Find the right local pro for your project
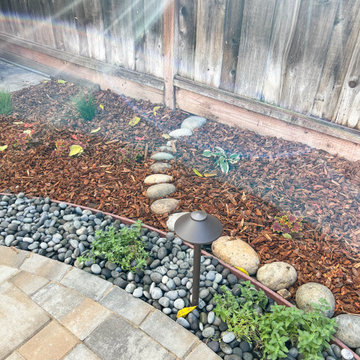
 San Jose Tree Service & Landscaping
The team, in collaboration with MH 3D Visualizations, successfully realized the client's vision using a 3D design, showcasing the transformation alongside a before picture at the conclusion. The 3D design not only gave life to the vision but also improved the overall presentation, instilling clarity and confidence in the project's successful outcome.
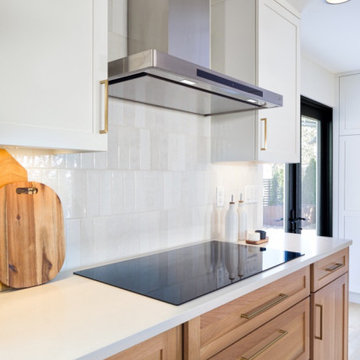 Melton Design Build
This whole home remodel in South Boulder brings a quiet confidence to every corner of the house. Designed for a busy family with an eye for clean lines and natural materials, the project focused on elevating function while maintaining a sense of warmth and livability. From the kitchen and family room to the bathrooms and laundry, each space was approached with intention—resulting in a cohesive home that feels modern, calm, and unmistakably personal.
Photography by Mark Quentin // StudioQPhoto.com
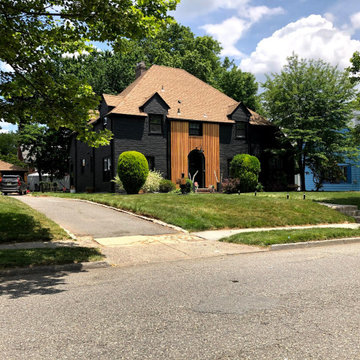
 Lightwell Landscaping and Woodwork
Simplicity and Confidence. This home, with its paint job, used to stand out to some, and go unnoticed to some. With this new exterior veneer concept, its all eyes from passers by. These clients had the vision all the way, and I had the know how. Very happy with how this turned out.
2020
cedar

 Cantoni Irvine
Design by Blue Heron in Partnership with Cantoni. Photos By: Stephen Morgan
For many, Las Vegas is a destination that transports you away from reality. The same can be said of the thirty-nine modern homes built in The Bluffs Community by luxury design/build firm, Blue Heron. Perched on a hillside in Southern Highlands, The Bluffs is a private gated community overlooking the Las Vegas Valley with unparalleled views of the mountains and the Las Vegas Strip. Indoor-outdoor living concepts, sustainable designs and distinctive floorplans create a modern lifestyle that makes coming home feel like a getaway.
To give potential residents a sense for what their custom home could look like at The Bluffs, Blue Heron partnered with Cantoni to furnish a model home and create interiors that would complement the Vegas Modern™ architectural style. “We were really trying to introduce something that hadn’t been seen before in our area. Our homes are so innovative, so personal and unique that it takes truly spectacular furnishings to complete their stories as well as speak to the emotions of everyone who visits our homes,” shares Kathy May, director of interior design at Blue Heron. “Cantoni has been the perfect partner in this endeavor in that, like Blue Heron, Cantoni is innovative and pushes boundaries.”
Utilizing Cantoni’s extensive portfolio, the Blue Heron Interior Design team was able to customize nearly every piece in the home to create a thoughtful and curated look for each space. “Having access to so many high-quality and diverse furnishing lines enables us to think outside the box and create unique turnkey designs for our clients with confidence,” says Kathy May, adding that the quality and one-of-a-kind feel of the pieces are unmatched.
rom the perfectly situated sectional in the downstairs family room to the unique blue velvet dining chairs, the home breathes modern elegance. “I particularly love the master bed,” says Kathy. “We had created a concept design of what we wanted it to be and worked with one of Cantoni’s longtime partners, to bring it to life. It turned out amazing and really speaks to the character of the room.”
The combination of Cantoni’s soft contemporary touch and Blue Heron’s distinctive designs are what made this project a unified experience. “The partnership really showcases Cantoni’s capabilities to manage projects like this from presentation to execution,” shares Luca Mazzolani, vice president of sales at Cantoni. “We work directly with the client to produce custom pieces like you see in this home and ensure a seamless and successful result.”
And what a stunning result it is. There was no Las Vegas luck involved in this project, just a sureness of style and service that brought together Blue Heron and Cantoni to create one well-designed home.
To learn more about Blue Heron Design Build, visit www.blueheron.com.

 Riverside Custom Homes
Build With Confidence. Build With Riverside Homes.
Beach style staircase photo in Jacksonville
Beach style staircase photo in Jacksonville

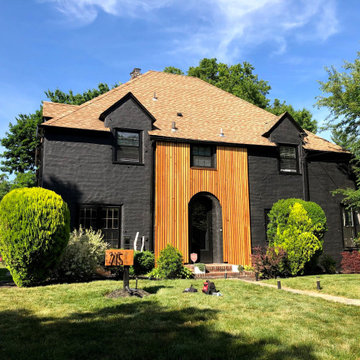 Lightwell Landscaping and Woodwork
Simplicity and Confidence. This home, with its paint job, used to stand out to some, and go unnoticed to some. With this new exterior veneer concept, its all eyes from passers by. These clients had the vision all the way, and I had the know how. Very happy with how this turned out.
2020
cedar
 Riverside Custom Homes
Build With Confidence. Build With Riverside Homes.
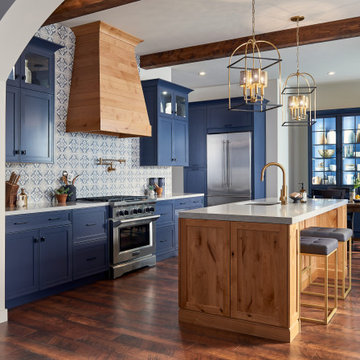
Kitchen - coastal kitchen idea in Jacksonville
Kitchen - coastal kitchen idea in Jacksonville
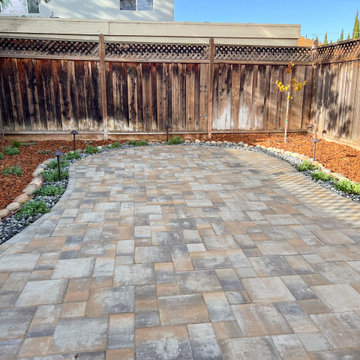 San Jose Tree Service & Landscaping
The team, in collaboration with MH 3D Visualizations, successfully realized the client's vision using a 3D design, showcasing the transformation alongside a before picture at the conclusion. The 3D design not only gave life to the vision but also improved the overall presentation, instilling clarity and confidence in the project's successful outcome.

 Passive Design Solutions
This project was commissioned by one of our regular tradesmen - a huge vote of confidence when our builders want these houses for themselves! One of the least expensive houses we’ve built to date, proving that near-passive house efficiency can be coupled with construction costs equivalent to code-built custom costs. This project was designed to eventually be net-zero, and the solar array necessary to provide all energy to this house was priced under $20,000 installed.
 Riverside Custom Homes
Build With Confidence. Build With Riverside Homes.
Beach style staircase photo in Jacksonville
Beach style staircase photo in Jacksonville
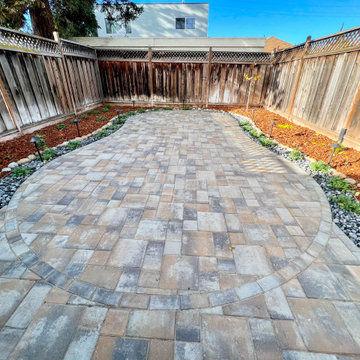 San Jose Tree Service & Landscaping
The team, in collaboration with MH 3D Visualizations, successfully realized the client's vision using a 3D design, showcasing the transformation alongside a before picture at the conclusion. The 3D design not only gave life to the vision but also improved the overall presentation, instilling clarity and confidence in the project's successful outcome.
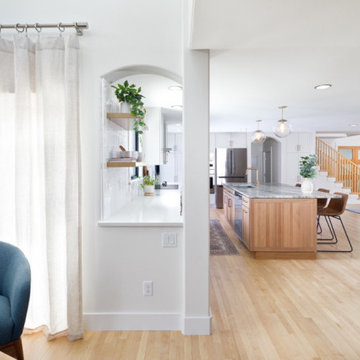 Melton Design Build
This whole home remodel in South Boulder brings a quiet confidence to every corner of the house. Designed for a busy family with an eye for clean lines and natural materials, the project focused on elevating function while maintaining a sense of warmth and livability. From the kitchen and family room to the bathrooms and laundry, each space was approached with intention—resulting in a cohesive home that feels modern, calm, and unmistakably personal.
Photography by Mark Quentin // StudioQPhoto.com
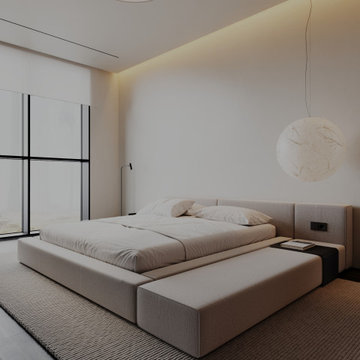
 SPACE2
INTERIOR DESIGN
In this project, we completed an extension of the house, creating a spacious and private master suite wing. At its core is the primary bedroom - a space defined by precise architecture and a restrained, confident design language.
The interior is shaped by a careful balance of proportions, light, and materials. Here, simplicity conveys status, while minimalism highlights individuality. Every decision is intentional, every detail contributes to a sense of calm, privacy, and understated exclusivity that needs no display.
 Melton Design Build
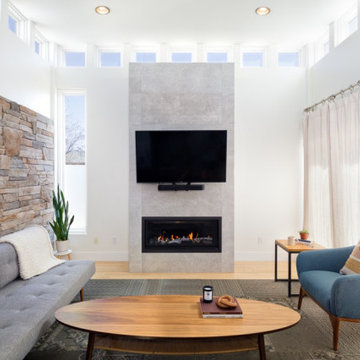
This whole home remodel in South Boulder brings a quiet confidence to every corner of the house. Designed for a busy family with an eye for clean lines and natural materials, the project focused on elevating function while maintaining a sense of warmth and livability. From the kitchen and family room to the bathrooms and laundry, each space was approached with intention—resulting in a cohesive home that feels modern, calm, and unmistakably personal.
Photography by Mark Quentin // StudioQPhoto.com
 Fresh Space Design LLC
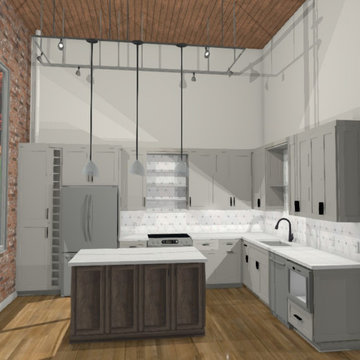
Our conceptual drawing of the kitchen shows preliminary material and fixture selections. Our drawings are an invaluable visualization tool. They help our clients make decisions with confidence.
 San Jose Tree Service & Landscaping
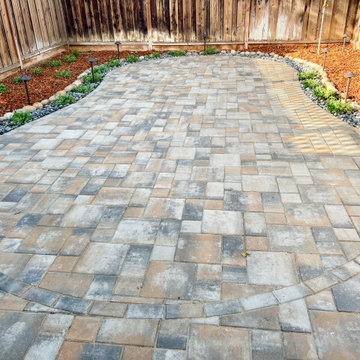
The team, in collaboration with MH 3D Visualizations, successfully realized the client's vision using a 3D design, showcasing the transformation alongside a before picture at the conclusion. The 3D design not only gave life to the vision but also improved the overall presentation, instilling clarity and confidence in the project's successful outcome.
75