
Search results for "Confidential" in Home Design Ideas
 Drakewell Kitchens & Closets
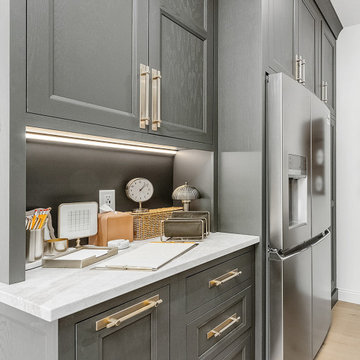
A mid-gray, dove white, with walnut finishes rounds out this lovely scullery area of the Kitchen. The cabinets are solid oak, painted gray in a shaker beveled style. Brass and glass shelving hang over the custom white shaker island.
 Drakewell Kitchens & Closets
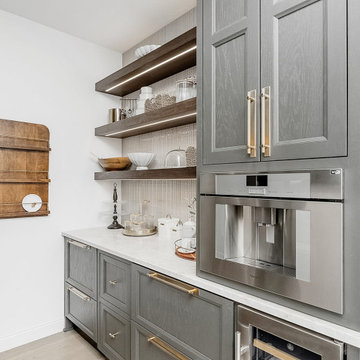
A mid-gray, dove white, with walnut finishes rounds out this lovely scullery area of the Kitchen. The cabinets are solid oak, painted gray in a shaker beveled style. Brass and glass shelving hang over the custom white shaker island.
 next design studio, inc.
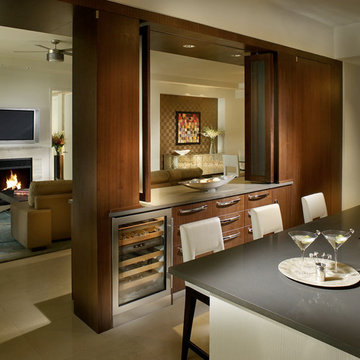
One of a kind kitchen design with custom cabinetry that allows for the kitchen to be either open to the living area and function as a great entertainment area, or be closed off in case it is turned into a prep-area for events. Warm tones of veneer for the perimeter cabinetry contrast with the light hand-scraped veneer look of the central island. Quartz countertop and stainless steel appliances contribute to the ease of maintenance. Bar stools make the space more functional. Abundance of storage space is achieved by addition of the butler's pantry/cabinet with glowing upper cabinets.
Find the right local pro for your project
 Environmental Design Studio
Los Angeles Confidential, LA Times
This is an example of a large traditional full sun backyard gravel outdoor basketball/tennis/multi-game court in Los Angeles.
This is an example of a large traditional full sun backyard gravel outdoor basketball/tennis/multi-game court in Los Angeles.
 next design studio, inc.
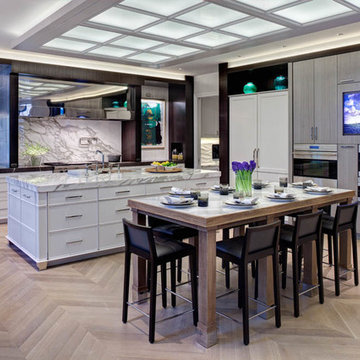
Eclectic mix of styles and materials comes together for this dynamic and functional kitchen design. Open space flows into the dining area with splash of color added by artisan tile. Mix of traditional elements with top of the line appliances.
 Drakewell Kitchens & Closets
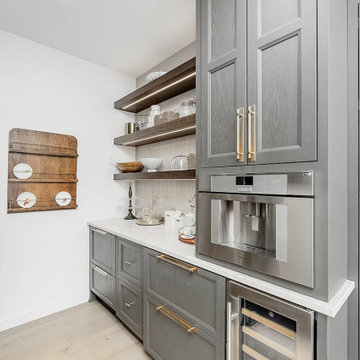
A mid-gray, dove white, with walnut finishes rounds out this lovely scullery area of the Kitchen. The cabinets are solid oak, painted gray in a shaker beveled style.
 Drakewell Kitchens & Closets
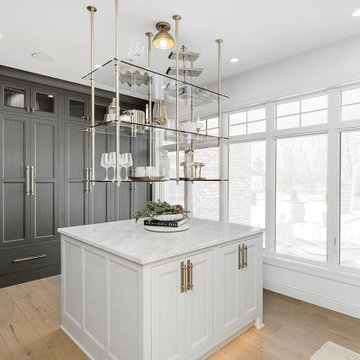
A mid-gray, dove white, with walnut finishes rounds out this lovely scullery area of the Kitchen. The cabinets are solid oak, painted gray in a shaker beveled style. Brass and glass shelving hang over the custom white shaker island.
 User

UserMid-sized minimalist open concept porcelain tile living room photo in Austin with gray walls, a corner fireplace, a stone fireplace and a wall-mounted tv
 Sheila Rich Interiors, LLC

The central nurses’ station is conveniently located in close proximity to the patient rooms while in compliance with HIPAA rules and patient confidentiality regulations.
 Drakewell Kitchens & Closets
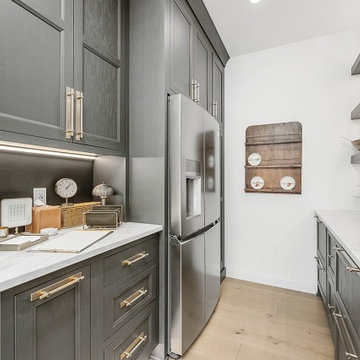
A mid-gray, dove white, with walnut finishes rounds out this lovely scullery area of the Kitchen. The cabinets are solid oak, painted gray in a shaker beveled style. Brass and glass shelving hang over the custom white shaker island.
 next design studio, inc.

Spacious dining-living room area opens up to a water view. Eclectic mix of furniture infuses the space with timeless and unexpected feeling. Dripping crystal and natural quartz chandelier, mirrored buffet and wood accent wallcovering add drama to otherwise contemporary dining area. Furniture selection is curated not to obstruct the views beyond.
 Drakewell Kitchens & Closets
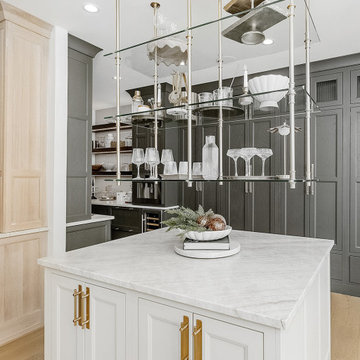
A mid-gray, dove white, with walnut finishes rounds out this lovely scullery area of the Kitchen. The cabinets are solid oak, painted gray in a shaker beveled style. Brass and glass shelving hang over the custom white shaker island.

 Minglewood, LLC
Angela Kearney, Minglewood, LLC
Design ideas for a small traditional full sun and drought-tolerant front yard stone and wood fence garden path in Boston for summer.
Design ideas for a small traditional full sun and drought-tolerant front yard stone and wood fence garden path in Boston for summer.

 next design studio, inc.
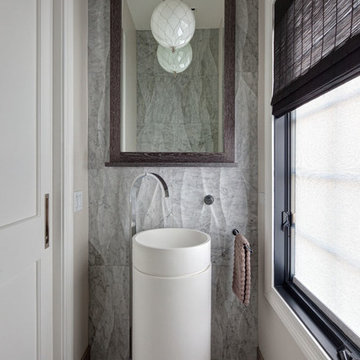
Timeless powder room design mixing classic materials with modern elements. The color palette blends seamlessly with the rest of the house.
Inspiration for a small transitional gray tile and stone tile limestone floor bathroom remodel in Chicago with a pedestal sink and gray walls
Inspiration for a small transitional gray tile and stone tile limestone floor bathroom remodel in Chicago with a pedestal sink and gray walls
 Savori Spaces


This project involved the complete transformation of a modern infill home to better align with the clients' tastes, needs, functionality, and style preferences. The renovation aimed to create a more personalized and functional kitchen that reflected the unique lifestyle and aesthetic choices of the homeowners. The previous design included one island which was too large for it to function correctly. Low quality cabinet materials which were de-laminating and with high gloss finishes that were not practical to their lifestyle.
In the original design, unappealing yellow tones evoked a hospital-like feeling absorbing the iconic I-beam ceiling and concrete floors. The new goal and vision was to transform the kitchen into a warm welcoming environment with durable finishes, a countertop that was easy to clean and maintain and re-invent and improve the function and storage of the cabinetry.
Ingredients include: Custom Slim Shaker Walnut cabinets and Self healing, fingerprint free black matte cabinets, Cambria Quartz countertops, brick tile accents to compliment the other existing architectural elements and a colourful chicklet tile which represented the clients love of pop art.
 Savori Spaces


This project involved the complete transformation of a modern infill home to better align with the clients' tastes, needs, functionality, and style preferences. The renovation aimed to create a more personalized and functional kitchen that reflected the unique lifestyle and aesthetic choices of the homeowners. The previous design included one island which was too large for it to function correctly. Low quality cabinet materials which were de-laminating and with high gloss finishes that were not practical to their lifestyle.
In the original design, unappealing yellow tones evoked a hospital-like feeling absorbing the iconic I-beam ceiling and concrete floors. The new goal and vision was to transform the kitchen into a warm welcoming environment with durable finishes, a countertop that was easy to clean and maintain and re-invent and improve the function and storage of the cabinetry.
Ingredients include: Custom Slim Shaker Walnut cabinets and Self healing, fingerprint free black matte cabinets, Cambria Quartz countertops, brick tile accents to compliment the other existing architectural elements and a colourful chicklet tile which represented the clients love of pop art.
 Savori Spaces
This project involved the complete transformation of a modern infill home to better align with the clients' tastes, needs, functionality, and style preferences. The renovation aimed to create a more personalized and functional kitchen that reflected the unique lifestyle and aesthetic choices of the homeowners. The previous design included one island which was too large for it to function correctly. Low quality cabinet materials which were de-laminating and with high gloss finishes that were not practical to their lifestyle.
In the original design, unappealing yellow tones evoked a hospital-like feeling absorbing the iconic I-beam ceiling and concrete floors. The new goal and vision was to transform the kitchen into a warm welcoming environment with durable finishes, a countertop that was easy to clean and maintain and re-invent and improve the function and storage of the cabinetry.
Ingredients include: Custom Slim Shaker Walnut cabinets and Self healing, fingerprint free black matte cabinets, Cambria Quartz countertops, brick tile accents to compliment the other existing architectural elements and a colourful chicklet tile which represented the clients love of pop art.
 Savori Spaces

This project involved the complete transformation of a modern infill home to better align with the clients' tastes, needs, functionality, and style preferences. The renovation aimed to create a more personalized and functional kitchen that reflected the unique lifestyle and aesthetic choices of the homeowners. The previous design included one island which was too large for it to function correctly. Low quality cabinet materials which were de-laminating and with high gloss finishes that were not practical to their lifestyle.
In the original design, unappealing yellow tones evoked a hospital-like feeling absorbing the iconic I-beam ceiling and concrete floors. The new goal and vision was to transform the kitchen into a warm welcoming environment with durable finishes, a countertop that was easy to clean and maintain and re-invent and improve the function and storage of the cabinetry.
Ingredients include: Custom Slim Shaker Walnut cabinets and Self healing, fingerprint free black matte cabinets, Cambria Quartz countertops, brick tile accents to compliment the other existing architectural elements and a colourful chicklet tile which represented the clients love of pop art.
 Savori Spaces
This project involved the complete transformation of a modern infill home to better align with the clients' tastes, needs, functionality, and style preferences. The renovation aimed to create a more personalized and functional kitchen that reflected the unique lifestyle and aesthetic choices of the homeowners. The previous design included one island which was too large for it to function correctly. Low quality cabinet materials which were de-laminating and with high gloss finishes that were not practical to their lifestyle.
In the original design, unappealing yellow tones evoked a hospital-like feeling absorbing the iconic I-beam ceiling and concrete floors. The new goal and vision was to transform the kitchen into a warm welcoming environment with durable finishes, a countertop that was easy to clean and maintain and re-invent and improve the function and storage of the cabinetry.
Ingredients include: Custom Slim Shaker Walnut cabinets and Self healing, fingerprint free black matte cabinets, Cambria Quartz countertops, brick tile accents to compliment the other existing architectural elements and a colourful chicklet tile which represented the clients love of pop art.
7