
Search results for "Confidential" in Home Design Ideas
 Kathryn Long
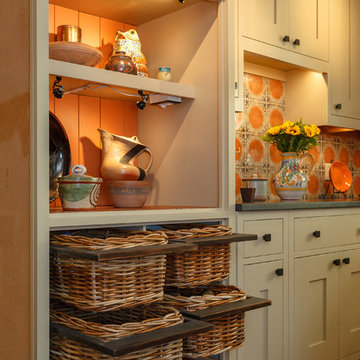
Originally an alcove for the refrigerator, this area now serves as both display and storage. The orange/apricot color on the wood in the back makes the pottery collection stand out.
Nick King Photography

 Moderne Builders
Gorgeous master bath with dramatic retro "wave" tile. Peak Photography
Example of a 1950s bathroom design in Los Angeles
Example of a 1950s bathroom design in Los Angeles

 Moss Yaw Design studio
Engineered cedar siding creates beautiful gray-blue tones at the exterior of the home, while adding a textural element to activate the simple exterior design.
Find the right local pro for your project
 Interiors by Popov
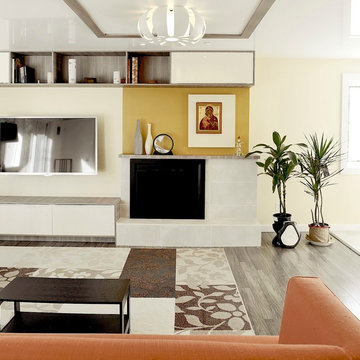
This is another favorite home redesign project.
Throughout my career, I've worked with some hefty budgets on a number of high-end projects. You can visit Paris Kitchens and Somerset Kitchens, companies that I have worked for previously, to get an idea of what I mean. I could start name dropping here, but I won’t, because that's not what this project is about. This project is about a small budget and a happy homeowner.
This was one of the first projects with a custom interior design at a fraction of a regular budget. I could use the term “value engineering” to describe it, because this particular interior was heavily value engineered.
The result: a sophisticated interior that looks so much more expensive than it is. And one ecstatic homeowner. Mission impossible accomplished.
P.S. Don’t ask me how much it cost, I promised the homeowner that their impressive budget will remain confidential.
In any case, no one would believe me even if I spilled the beans.
 Interiors by Popov

This is another favorite home redesign project.
Throughout my career, I've worked with some hefty budgets on a number of high-end projects. You can visit Paris Kitchens and Somerset Kitchens, companies that I have worked for previously, to get an idea of what I mean. I could start name dropping here, but I won’t, because that's not what this project is about. This project is about a small budget and a happy homeowner.
This was one of the first projects with a custom interior design at a fraction of a regular budget. I could use the term “value engineering” to describe it, because this particular interior was heavily value engineered.
The result: a sophisticated interior that looks so much more expensive than it is. And one ecstatic homeowner. Mission impossible accomplished.
P.S. Don’t ask me how much it cost, I promised the homeowner that their impressive budget will remain confidential.
In any case, no one would believe me even if I spilled the beans.
 LAD srl
LAD
DC HOUSE
TYPE: APARTMENT, INTERIOR DESIGN AND FURNITURES
LOCATION: ROME, LARGO ELVEZIA
PROGRAM: 300 m²
INTERIOR DESIGN: Simone Lanaro
DESIGN: 2014
COMPLETED: 2014
CLIENT: CONFIDENTIAL
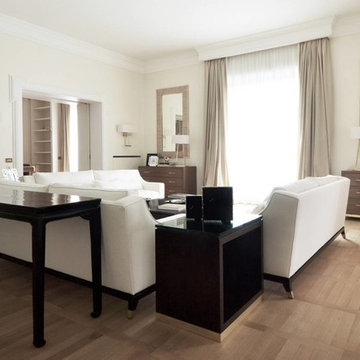
The task only regarded the interior furnishing: the customer bought the house after renovation in classic style and contacted us “in media res” to complete the flat. Only two architectural changes were possible: a bathroom and the entrance, which we had the chance to open and connect with the living room. The project theme is the use of brass in several furniture’s details.
Appliques, abat-jour, mirrors and candle sticks are by Selezioni Domus http://www.selezionidomus.it/
Black coffee table and black consolle are by Mario Consolo http://www.consolomario.it/
Table, chairs, sofas, armchairs, coffee table and all the other furnitures were designed by LAD.
The lithograph in the living room is by Hans Hartung;
The photographs in the library are courtesy of Simone Bergantini.
 User
UserRick Mendoza

Eclectic master freestanding bathtub photo in Los Angeles with a drop-in sink, open cabinets, white walls, white cabinets and solid surface countertops
Eclectic master freestanding bathtub photo in Los Angeles with a drop-in sink, open cabinets, white walls, white cabinets and solid surface countertops
 LAD srl
LAD
DC HOUSE
TYPE: APARTMENT, INTERIOR DESIGN AND FURNITURES
LOCATION: ROME, LARGO ELVEZIA
PROGRAM: 300 m²
INTERIOR DESIGN: Simone Lanaro
DESIGN: 2014
COMPLETED: 2014
CLIENT: CONFIDENTIAL
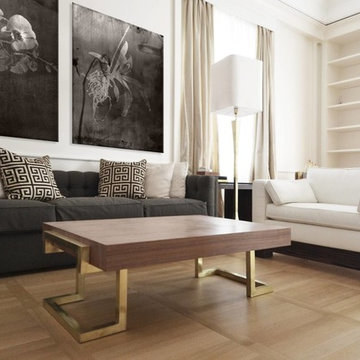
The task only regarded the interior furnishing: the customer bought the house after renovation in classic style and contacted us “in media res” to complete the flat. Only two architectural changes were possible: a bathroom and the entrance, which we had the chance to open and connect with the living room. The project theme is the use of brass in several furniture’s details.
Appliques, abat-jour, mirrors and candlesticks are by Selezioni Domus http://www.selezionidomus.it/
Black coffee table and black consolle are by Mario Consolo http://www.consolomario.it/
Table, chairs, sofas, armchairs, coffee table and all the other furnitures were designed by LAD.
The lithograph in the living room is by Hans Hartung;
The photographs in the library are courtesy of Simone Bergantini.
 Interiors by Popov
This is another favorite home redesign project.
Throughout my career, I've worked with some hefty budgets on a number of high-end projects. You can visit Paris Kitchens and Somerset Kitchens, companies that I have worked for previously, to get an idea of what I mean. I could start name dropping here, but I won’t, because that's not what this project is about. This project is about a small budget and a happy homeowner.

This was one of the first projects with a custom interior design at a fraction of a regular budget. I could use the term “value engineering” to describe it, because this particular interior was heavily value engineered.
The result: a sophisticated interior that looks so much more expensive than it is. And one ecstatic homeowner. Mission impossible accomplished.
P.S. Don’t ask me how much it cost, I promised the homeowner that their impressive budget will remain confidential.
In any case, no one would believe me even if I spilled the beans.
 Interiors by Popov
This is another favorite home redesign project.
Throughout my career, I've worked with some hefty budgets on a number of high-end projects. You can visit Paris Kitchens and Somerset Kitchens, companies that I have worked for previously, to get an idea of what I mean. I could start name dropping here, but I won’t, because that's not what this project is about. This project is about a small budget and a happy homeowner.
This was one of the first projects with a custom interior design at a fraction of a regular budget. I could use the term “value engineering” to describe it, because this particular interior was heavily value engineered.
The result: a sophisticated interior that looks so much more expensive than it is. And one ecstatic homeowner. Mission impossible accomplished.
P.S. Don’t ask me how much it cost, I promised the homeowner that their impressive budget will remain confidential.
In any case, no one would believe me even if I spilled the beans.

 Goodall Custom Cabinetry
Living room - traditional formal dark wood floor living room idea in Phoenix with beige walls, a standard fireplace and a media wall

 Cummings Architecture + Interiors
When Cummings Architects first met with the owners of this understated country farmhouse, the building’s layout and design was an incoherent jumble. The original bones of the building were almost unrecognizable. All of the original windows, doors, flooring, and trims – even the country kitchen – had been removed. Mathew and his team began a thorough design discovery process to find the design solution that would enable them to breathe life back into the old farmhouse in a way that acknowledged the building’s venerable history while also providing for a modern living by a growing family.
The redesign included the addition of a new eat-in kitchen, bedrooms, bathrooms, wrap around porch, and stone fireplaces. To begin the transforming restoration, the team designed a generous, twenty-four square foot kitchen addition with custom, farmers-style cabinetry and timber framing. The team walked the homeowners through each detail the cabinetry layout, materials, and finishes. Salvaged materials were used and authentic craftsmanship lent a sense of place and history to the fabric of the space.
The new master suite included a cathedral ceiling showcasing beautifully worn salvaged timbers. The team continued with the farm theme, using sliding barn doors to separate the custom-designed master bath and closet. The new second-floor hallway features a bold, red floor while new transoms in each bedroom let in plenty of light. A summer stair, detailed and crafted with authentic details, was added for additional access and charm.
Finally, a welcoming farmer’s porch wraps around the side entry, connecting to the rear yard via a gracefully engineered grade. This large outdoor space provides seating for large groups of people to visit and dine next to the beautiful outdoor landscape and the new exterior stone fireplace.
Though it had temporarily lost its identity, with the help of the team at Cummings Architects, this lovely farmhouse has regained not only its former charm but also a new life through beautifully integrated modern features designed for today’s family.
Photo by Eric Roth

 Complete Flooring
Chris Golden
Inspiration for a transitional carpeted living room remodel in Phoenix with beige walls, a standard fireplace and a tile fireplace
Inspiration for a transitional carpeted living room remodel in Phoenix with beige walls, a standard fireplace and a tile fireplace

 Quality Edge
TruCedar Steel Siding shown in 10" Board & Batten in Napa Vine.
Beige two-story metal exterior home idea in Grand Rapids
Beige two-story metal exterior home idea in Grand Rapids



 Stonelace Designs
Originally, the exterior of the Napa ranch residence was a standard knocked down stucco finish. We covered over the entire exterior of the house with a natural plaster product that has been made in Italy for centuries, known as Rialto or Vero. This product is a combination of slaked lime mixed with 60% reconstituted crushed marble dust. Quarried from the legendary Carrara marble mines. The finish itself is a vertically combed striated texture embedded into the plaster. While it cures, a transparent group of patinas are applied to the stone-like plaster substance to create a look of an aged villa.
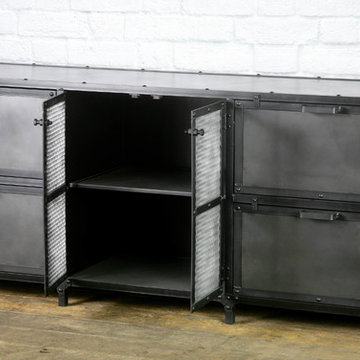
 Combine 9 Design, LLC
This piece is one of our industrial horizontal filing cabinets that would look great in any industrial office or home office setting. It has been beautifully handcrafted of solid steel that has been finished in a vintage style patina. We can make this lateral filing cabinet in any size and configuration, but the one listed here has been constructed with four large pullout file drawers of equal size, with inner mesh doors, and in the dimensions of 72” W x 20” D x 30” high. It could be made with more drawers or less, depending on your needs. Locks could also be installed to secure your confidential documents or whatever belongings may be inside. The top is made with durable solid steel but for a more rustic industrial look, could be outfitted with any of the reclaimed woods you see on any of our other pieces. We even have a few on hand that have historical significance, but these add significantly to the price and have very limited availability. We can also make it in any of the steel finishes you see on any of our other items.
The center compartment has been built with two mesh doors, but could be made solid steel or reclaimed wood to complement the vintage look. Behind the doors is one removable shelf inside the cabinet. This area can be used to store more files or office supplies. The shelf could also be constructed to adjustable (for an additional price – please inquire). The impressive modern industrial style has been enhanced by the use of decorative rivets. We can always add more or less or none at all. The filing cabinet sits on legs adorned with industrial style brackets, but could be replaced with casters for a mobile file cabinet.
These also make great industrial dressers. When used for such, they can be made with dovetailed wooden drawer boxes.
Please inquire for information and pricing on any changes you would like.
Model: Remington
Dimensions: 72” W x 20” D x 30” H
Price as shown: $4,000.00
__________________________________________
**EACH PIECE IS HANDMADE. Therefore, no two pieces will be the same. The patina will vary from piece to piece, and the lighter more splotchy pieces will vary greatly.
---
**TURNAROUND IS ABOUT 3 1/2 WEEKS, but varies from time to time so please feel free to contact me for a more accurate time frame.
---
**Shipping will be quoted for "Standard Delivery" If you would like a quote on inside delivery, be sure to indicate that choice when requesting a quote.
_____________________________________________
ABOUT US: We create custom, unique furniture unlike anything you will find. Our intention is to give you a piece of furniture that you will admire and enjoy for years to come and that will leave your house-guests envious! Our work is 100% hand crafted in the United States and made to last a lifetime. These unique pieces fit perfectly with any urban/modern, mid-century, or rustic décor. All of our pieces can be made in many configurations and sizes to suit your specific style and needs. There are many options available as each piece is designed just for you, so, if you have any thoughts, please contact us and we would be happy to let you know what your options are.
* All rights reserved; Combine 9 Design, LLC

 BAUFORMAT
Wavy mother of pearl porcelain tile, wavy white tile for bathroom shower or backsplash. Perfect for fireplace or accent wall
Example of a trendy bathroom design in Los Angeles
Example of a trendy bathroom design in Los Angeles

 Greystone Homes LLC
Unique pivot front door with frosted glass.
Front door - large contemporary dark wood floor front door idea with beige walls and a glass front door
Front door - large contemporary dark wood floor front door idea with beige walls and a glass front door

 Budget Blinds of Cedar Falls / Waterloo, IA
Budget Blinds blackout roller shades, photo credit installer Adam Brannick
Example of a mid-sized transitional guest bedroom design in Cedar Rapids with gray walls and no fireplace
Example of a mid-sized transitional guest bedroom design in Cedar Rapids with gray walls and no fireplace
10