
Search results for "Confidential" in Home Design Ideas

 MULHOLLAND BRAND
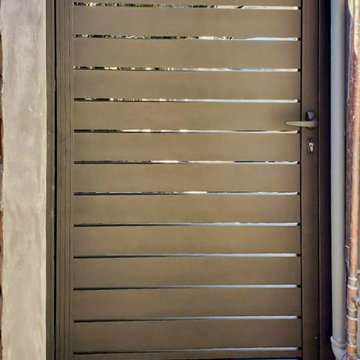
These Mulholland Brand Gates are fabricated from powder-coated, architectural aluminum. They are extremely durable. These will help keep you safe and always stylish. They don't need much maintenance!


Find the right local pro for your project


 Streamlined Home Services LLC
Bathroom remodel before and after. Powder Room. Half bath.
Small transitional home design photo in Seattle
Small transitional home design photo in Seattle



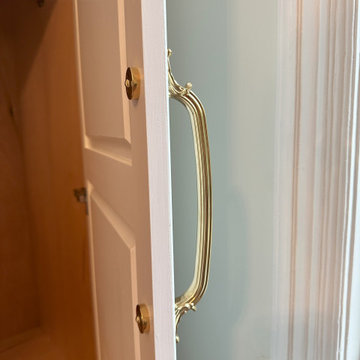

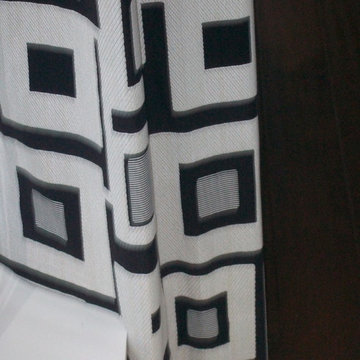
 Finishing Touches
Sometimes there are ledges, sills, etc. that cause window treatment specialist to have to make the hem at 2 different heights in order to accommodate the situation.

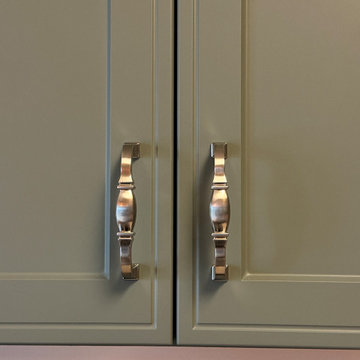
 Kitchen Solvers of Grayslake
This Gurnee, IL kitchen received a beautiful transformation through cabinet refacing. We replaced the existing cabinet doors and drawer fronts with Shaker Inset doors in a sophisticated Sage SuperMatte finish.
The soft sage color paired with the timeless Shaker style creates a clean, inviting transitional kitchen while keeping the existing cabinet layout intact.
It’s proof that you don’t always need a complete kitchen remodel to create a dramatic transformation.

 Texas Iowa Reclaimed
The family wanted a separate bunkhouse for sleeping areas available to overnight guests. The bunkhouse was designed with help from interior designer, Darwin Harrison, who wanted to compliment the designs of other separate cabins on the property. Reclaimed Mostly Red Weathered Boards create a fun facade while Rusty Corrugated Metal cover the roof in a quirky striped pattern.


 Hogan Design & Construction (HDC)
 installed sliding barn doors/hardware, car siding, Dura Supreme cabinets, Kohler accents; toilet/faucet/chrome hardware, subway tile, quartz countertops, chrome mirror, chrome vanity light.

 Wesgrove Homes
This bathroom renovation transformed this small space from outdated to sleek and modern. We love the use of glass, live edge wood, and neutral tile to give the space a West Coast inspired spa like feel. This renovation is a prime example that being short on space doesn't mean that you have to compromise on design.

 User
Tim Souza
Example of a large transitional open concept carpeted living room design in Philadelphia with beige walls, a standard fireplace, a stone fireplace and a wall-mounted tv
Example of a large transitional open concept carpeted living room design in Philadelphia with beige walls, a standard fireplace, a stone fireplace and a wall-mounted tv


 Mogul Interior
The oversized gates were customized from old Haveli gates from India and are magnificently studded with iron and brass elements. They served as entrance gates to an old Indian mansion and have aged beautifully and are hand carved in beautiful ornate detail. Conscious use of antique architectural pieces and vintage woods creates beautiful outdoor spaces that are in harmony with nature.

 Baran Building Company Inc
Example of a mid-sized arts and crafts pivot front door design in Detroit with a dark wood front door

 Planeta Design Group
Located in Boston’s South End, this three-story Victorian-era building was completely renovated to accommodate a young couple about to start a family. The open ground floor was designed to be multi-functional, offering areas for cooking, dining, lounge space, and kids’ play area. Using the couple’s collection of mid-century modern furniture and accessories, along with the procurement of additional furniture, a vintage modern aesthetic was created. A new fireplace, custom rug and wall-hung bookshelves were added to the reconfigured first floor living area. The third floor was organized to accommodate a master suite and meditation room, which can be converted to a bedroom.
Photography by Christopher Churchill
76