
Search results for "Confined space" in Home Design Ideas
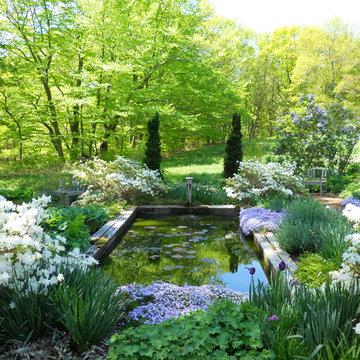
 Andrew Grossman Landscape Design
Blue & White Garden with rectangular lily pond; azaleas, tree peonies, assorted spring bulbs, perennials and flowering shrubs. Display Garden, Seekonk, MA.
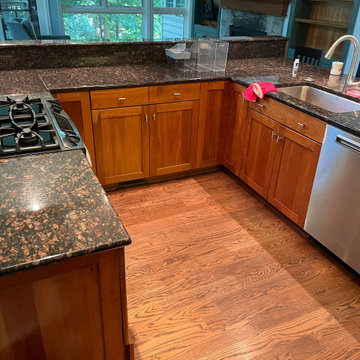
 Synergy Design & Construction
Before: A previous renovation had left an unsightly support column and outdated U-shaped island which created an inefficient layout that made both prep and entertaining a challenge. The range and prep sink were confined to this space, and a kitchen cart housed the microwave and cutlery, further cluttering the area.
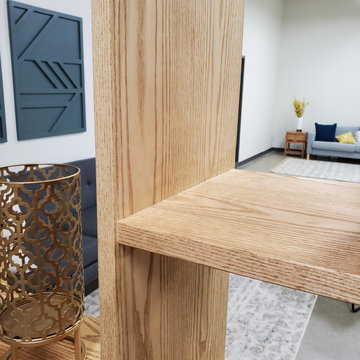
 Stelzer Studio
A set of shelves made of white ash to divide a large space. This piece was made with mortise and tenon joinery and was designed to be broken down into two smaller shelves for possible future movement. The open aspect of the shelving allows for separation without the feeling of confinement between the two spaces
Find the right local pro for your project
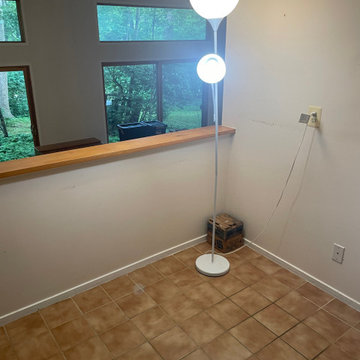 Synergy Design & Construction
Before: The original kitchen felt dated and confined by its intrusive peninsula. Builder-grade cabinets offered little storage, the awkward split sink disrupted workflow, and outdated square tile surfaces contributed to the cramped and uninviting feel. With small appliances scattered across limited counter space and dim lighting throughout, our client struggled to make the space functional for daily use.
 Decorating Den Interiors - Bromberek Design Team

In this modest-sized master bathroom, modern and farmhouse are bound together with a white and gray color palette, accented with pops of natural wood. Floor-to-ceiling subway tiles and a frameless glass shower door provide a classic, open feel to a once-confined space. A barnwood-framed mirror, industrial hardware, exposed lightbulbs, and wood and pipe shelving complete the industrial look, while a carrara marble countertop and glazed porcelain floor tiles add a touch of luxury.
Photo Credit: Nina Leone Photography
 Signature Designs Kitchen | Bath | Interiors
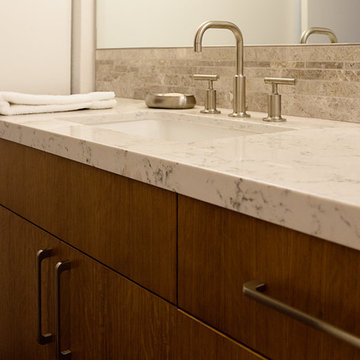
The task was to update the clients condo and breath new life into the space. The kitchen, photographed before the remodel, was closed off, with limited space. There was virtually no storage and the lighting was poor. The biggest issue for the owner, was lacking countertop space and the fact that it was confined to one space, lacking an opening between the kitchen and the dining room. The bathroom was dated and lacked any true style as well.
Photography by Slke LaQua
 Synergy Design & Construction
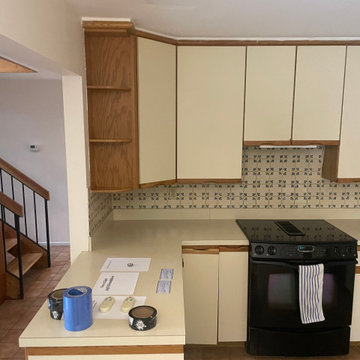
Before: The original kitchen felt dated and confined by its intrusive peninsula. Builder-grade cabinets offered little storage, the awkward split sink disrupted workflow, and outdated square tile surfaces contributed to the cramped and uninviting feel. With small appliances scattered across limited counter space and dim lighting throughout, our client struggled to make the space functional for daily use.

Sponsored
Columbus, OH
Free consultation for landscape design!

Peabody Landscape Group
Franklin County's Reliable Landscape Design & Contracting
 Megan Crosbie Design
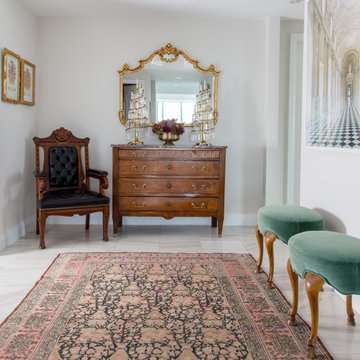
What a way to be greeted. This foyer screams personality, and that isn't always easy to achieve in a confined condo entry way. We pumped the space full of style to invite people in. Layering textures and styles, this space is anything but boring.
 Monarch & Maker

Nestled within the charming confines of Bluejack National, our design team utilized all the space this cozy cottage had to offer. Towering custom drapery creates the illusion of grandeur, guiding the eye toward the shiplap ceiling and exposed wooden beams. While the color palette embraces neutrals and earthy tones, playful pops of color and intriguing southwestern accents inject vibrancy and character into the space.
 Solaia, LLC
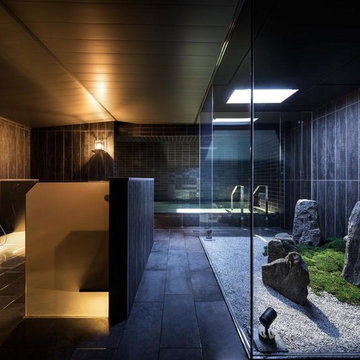
Create beautiful dappled shadows and a serene mood with our Coelux artificial skylights, even in underground spaces and confined rooms.
Award-winning lighting technology reproducing daylight.
 Signature Designs Kitchen | Bath | Interiors
The task was to update the clients condo and breath new life into the space. The kitchen, photographed before the remodel, was closed off, with limited space. There was virtually no storage and the lighting was poor. The biggest issue for the owner, was lacking countertop space and the fact that it was confined to one space, lacking an opening between the kitchen and the dining room. The bathroom was dated and lacked any true style as well.
Photography by Slke LaQua
 Intimate Living Interiors
Karyn Millet Photography
Beach style formal living room photo in San Diego with beige walls and no fireplace
Beach style formal living room photo in San Diego with beige walls and no fireplace
 Everage Design, Inc.
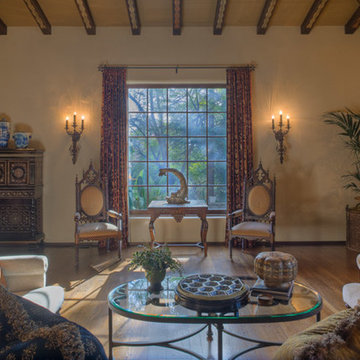
Huge elegant formal and open concept medium tone wood floor living room photo in Los Angeles with white walls

Sponsored
Fredericksburg, OH

High Point Cabinets
Columbus' Experienced Custom Cabinet Builder | 4x Best of Houzz Winner
 Dan Duckham Architect
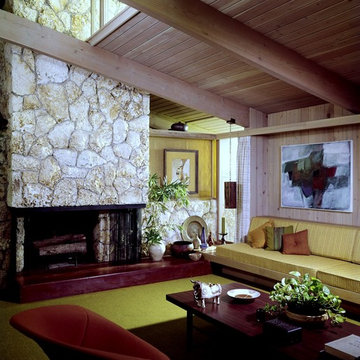
A small family house surrounding a large covered screened porch. The roof was post and beam construction on a six foot module. All walls, both exterior and interior were 6'-8" high with glass enclosing the space between the top of the walls and the wood roof structure, allowing the feeling of space to not be confined by walls. Materials were Cypress and Coral Rock with a natural cement tile roof.
 Alice Lane Home Collection
photos by Weston Colton
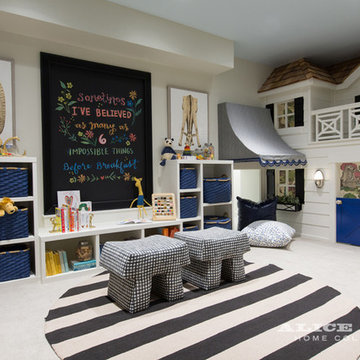
Kids' room - modern kids' room idea in Salt Lake City
Kids' room - modern kids' room idea in Salt Lake City
 User

UserThis seaside castle has everything including a fabulous garden. With limited space available, we dug into the ground to create a veggie garden that would enhance the natural beauty of the surrounding estate. By positioning the garden hillside we were able to help prevent run off problems as well stay within a confined space. A tidy garden tucked into the hillside, perfection!
 Henry Hengchua Architect, P.C.
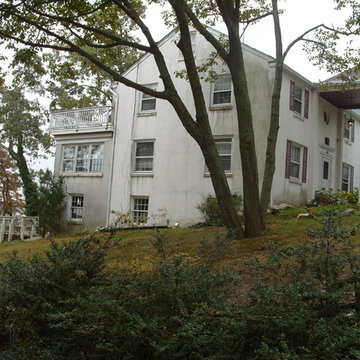
This is the original house. The owners wanted to keep the stately elegance of the structure. The original floor plan had divided all of the spaces into small confined areas with very limited views.


 Rolf Schroeder General Contractors, Inc.
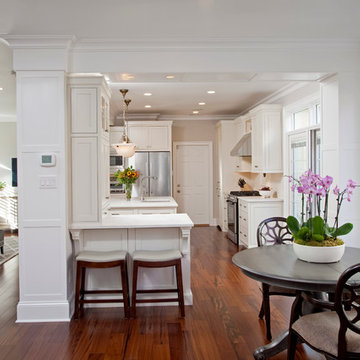
The layout of this early 90’s home was adequate for the husband when he was just living there. However, now the family of three and their loving cat live there together; the space quickly became confined and inadequate. The Clients contacted us to discuss what their options may be to help the home feel more spacious. After a few weeks of design and engineering, we went to work on opening up the first floor to increase the size of the rooms while creating continuity with the adjoining rooms. A once tired and confined layout became a spacious, comfortable, & aesthetically pleasing space to live and entertain.
 Megan Crosbie Design
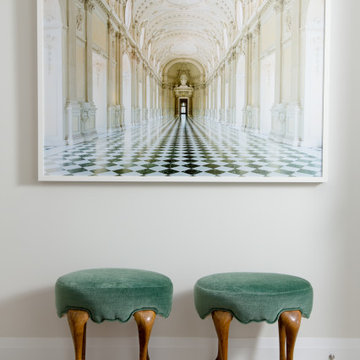
What a way to be greeted. This foyer screams personality, and that isn't always easy to achieve in a confined condo entry way. We pumped the space full of style to invite people in. Layering textures and styles, this space is anything but boring.
 Homework Remodels
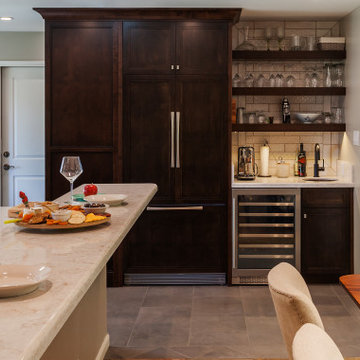
The wall around the dining room was removed to open to the new kitchen. The whole space feels so much larger not being broken into multiple confined spaces. The HVAC moved into the recessed tray ceiling of the dining area.
Shown in this photo is the new pantry which has a paneled side to resemble the custom refrigerator. Next to it is the wet bar with floating shelves, task lighting, and counter-to-ceiling backsplash!
14