
Search results for "Confined space" in Home Design Ideas
 Nest Interior Design Studio
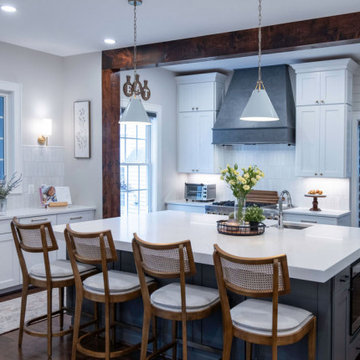
The kitchen renovation transformed the space into a functional, bright, and stunning centerpiece of the home. Previously divided by a laundry room and a second powder room, the area felt confined and disconnected. By removing those barriers, the kitchen expanded in size and now enjoys an abundance of natural daylight
 Nest Interior Design Studio
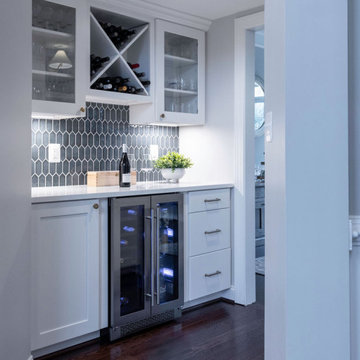
The kitchen renovation transformed the space into a functional, bright, and stunning centerpiece of the home. Previously divided by a laundry room and a second powder room, the area felt confined and disconnected. By removing those barriers, the kitchen expanded in size and now enjoys an abundance of natural daylight
 Nest Interior Design Studio
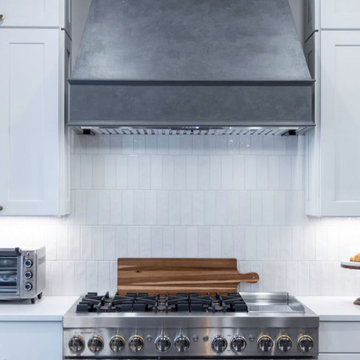
The kitchen renovation transformed the space into a functional, bright, and stunning centerpiece of the home. Previously divided by a laundry room and a second powder room, the area felt confined and disconnected. By removing those barriers, the kitchen expanded in size and now enjoys an abundance of natural daylight
Find the right local pro for your project



 Nest Interior Design Studio
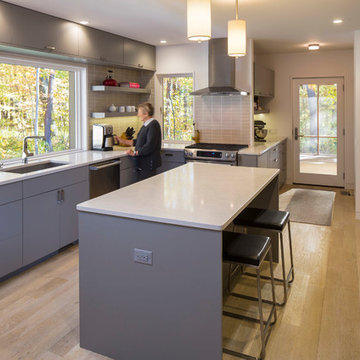
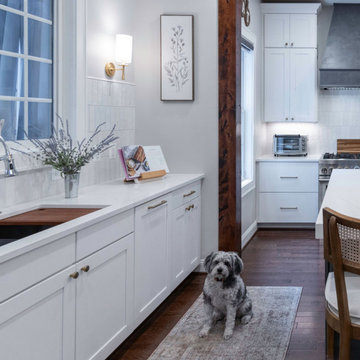
The kitchen renovation transformed the space into a functional, bright, and stunning centerpiece of the home. Previously divided by a laundry room and a second powder room, the area felt confined and disconnected. By removing those barriers, the kitchen expanded in size and now enjoys an abundance of natural daylight

Sponsored
Columbus, OH
Free consultation for landscape design!

Peabody Landscape Group
Columbus' Reliable Landscape Design & Contracting
 Nest Interior Design Studio
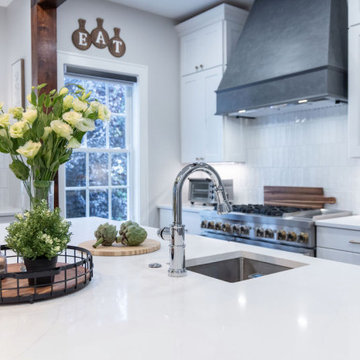
The kitchen renovation transformed the space into a functional, bright, and stunning centerpiece of the home. Previously divided by a laundry room and a second powder room, the area felt confined and disconnected. By removing those barriers, the kitchen expanded in size and now enjoys an abundance of natural daylight
 Nest Interior Design Studio
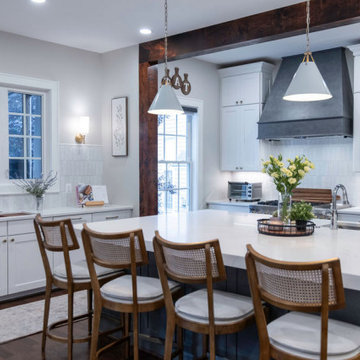
The kitchen renovation transformed the space into a functional, bright, and stunning centerpiece of the home. Previously divided by a laundry room and a second powder room, the area felt confined and disconnected. By removing those barriers, the kitchen expanded in size and now enjoys an abundance of natural daylight
 Nest Interior Design Studio
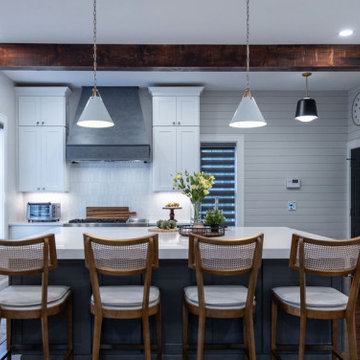
The kitchen renovation transformed the space into a functional, bright, and stunning centerpiece of the home. Previously divided by a laundry room and a second powder room, the area felt confined and disconnected. By removing those barriers, the kitchen expanded in size and now enjoys an abundance of natural daylight
 Nest Interior Design Studio
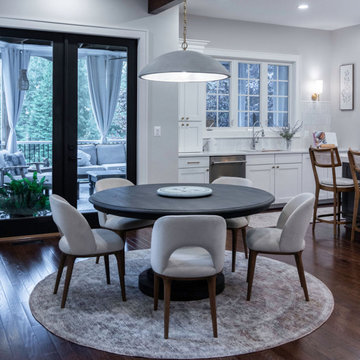
The kitchen renovation transformed the space into a functional, bright, and stunning centerpiece of the home. Previously divided by a laundry room and a second powder room, the area felt confined and disconnected. By removing those barriers, the kitchen expanded in size and now enjoys an abundance of natural daylight
 JTID Inc.
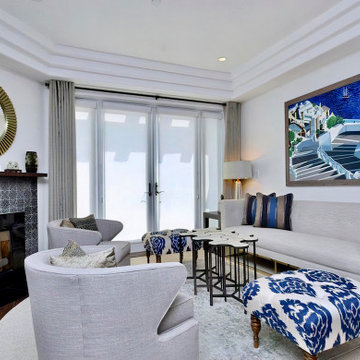
The initial fireplace was resurfaced with antique-inspired black marble tiles. The shelf-like wood mantel was custom-made. A flat-weave area rug was designed to fit the confines of the space. An antique woolen rug was layered over it, beneath the sofa and swivel chairs grouping.
 Synergy Design & Construction
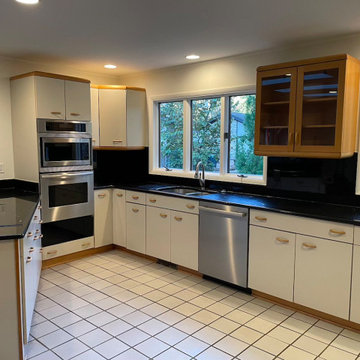
Before: The kitchen once felt dated and heavy, with a layout that made the space feel closed in. Darker finishes and a lack of natural light emphasized the confined feeling, while odd functionality left the room struggling to meet the needs of modern family life.

Sponsored
Columbus, OH
Free consultation for landscape design!
Peabody Landscape Group
Columbus' Reliable Landscape Design & Contracting
 Rolf Schroeder General Contractors, Inc.
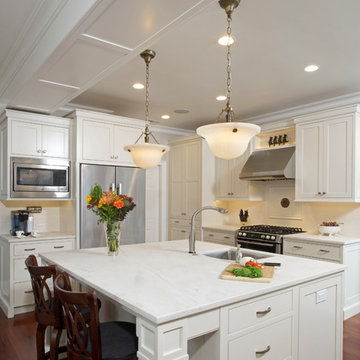
The layout of this early 90’s home was adequate for the husband when he was just living there. However, now the family of three and their loving cat live there together; the space quickly became confined and inadequate. The Clients contacted us to discuss what their options may be to help the home feel more spacious. After a few weeks of design and engineering, we went to work on opening up the first floor to increase the size of the rooms while creating continuity with the adjoining rooms. A once tired and confined layout became a spacious, comfortable, & aesthetically pleasing space to live and entertain.
 Searl Lamaster Howe Architects
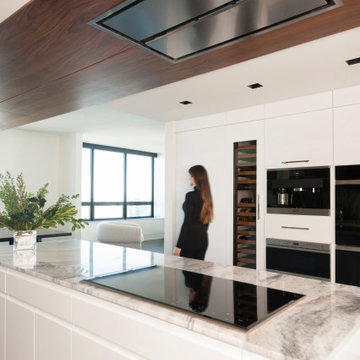
Walnut ceiling panels house a flush-mounted exhaust over the island cooktop, and extend out into the dining room. Wall appliances were confined to the opposite wall so they would be out of view as one approaches the kitchen from the main living space.
 Dear Garden Associates, Inc.
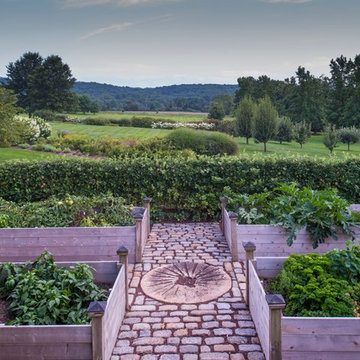
In the late summer heat the tomatoes and peppers are harvested on an almost daily basis as are their companion herbs of basil, parsley and thyme. The zucchini squash in its own bed needs the extra space given its large (and very decorative) leaves.
Photo by Rob Cardillo
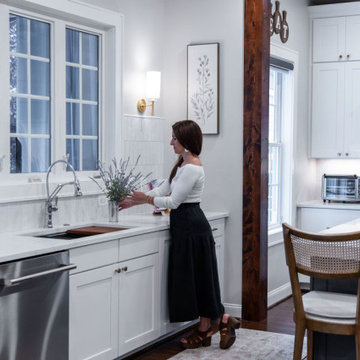 Nest Interior Design Studio
The kitchen renovation transformed the space into a functional, bright, and stunning centerpiece of the home. Previously divided by a laundry room and a second powder room, the area felt confined and disconnected. By removing those barriers, the kitchen expanded in size and now enjoys an abundance of natural daylight

Sponsored
Columbus, OH
Free consultation for landscape design!
Peabody Landscape Group
Columbus' Reliable Landscape Design & Contracting
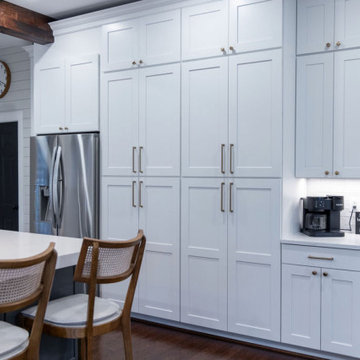 Nest Interior Design Studio
The kitchen renovation transformed the space into a functional, bright, and stunning centerpiece of the home. Previously divided by a laundry room and a second powder room, the area felt confined and disconnected. By removing those barriers, the kitchen expanded in size and now enjoys an abundance of natural daylight
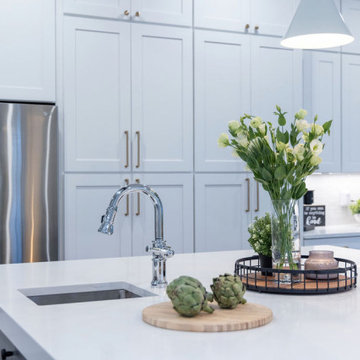 Nest Interior Design Studio
The kitchen renovation transformed the space into a functional, bright, and stunning centerpiece of the home. Previously divided by a laundry room and a second powder room, the area felt confined and disconnected. By removing those barriers, the kitchen expanded in size and now enjoys an abundance of natural daylight

 Lewis & Associates Designs, llc
The homeowner wanted a beverage area the was out of the genral traffic of the kitchen. We utilized an awkward (but structurally necessary) 28" wall by placing a beverage fridge and coffee maker on it. We ustomized a cabinet that featured sides and adrawer on top to hide away all the little necessities.
11