
Search results for "Conflict" in Home Design Ideas
 Laura Medicus Interiors
This is a Craftsman home in Denver’s Hilltop neighborhood. We added a family room, mudroom and kitchen to the back of the home.
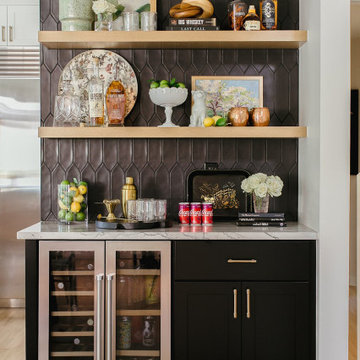
Example of a mid-sized transitional single-wall dry bar design in Denver with black backsplash, porcelain backsplash, flat-panel cabinets, black cabinets, quartzite countertops and white countertops
Example of a mid-sized transitional single-wall dry bar design in Denver with black backsplash, porcelain backsplash, flat-panel cabinets, black cabinets, quartzite countertops and white countertops

 Sandra Curtis Design, LLC
The great room required maximum seating so despite the smaller area, I was able to accommodate 6 seats without conflicting with the view, fireplace or television.
Photo by Sandra J. Curtis, ASID
 Sandra Curtis Design, LLC
The great room required maximum seating so despite the smaller area, I was able to accommodate 6 seats without conflicting with the view, fireplace or television.
Photo by Sandra J. Curtis, ASID
Find the right local pro for your project

 User
Slim Fit 180 Probably the most amazing approach of shedding physique weight to achieve your intention physique is through the adherence to a balanced, dietary eating plan and a typical pastime regime. Making a option on which regime Slim Fit 180 Reviews the high-quality for you, nonetheless, generally requires evaluation of many satisfactory purposes and methodologies, and with so many one in all a variety conflicting sources of understanding available, selecting out the high-quality method for that you'll be a frustrating and time drinking procedure. More Info Click Here >>> http://www.healthyminimag.com/slim-fit-180-reviews/

 Lowes Kitchen/Bath Design
Customer
Large country l-shaped eat-in kitchen photo in Columbus with an island, raised-panel cabinets, granite countertops, stainless steel appliances and a farmhouse sink
Large country l-shaped eat-in kitchen photo in Columbus with an island, raised-panel cabinets, granite countertops, stainless steel appliances and a farmhouse sink
 Ku Interior Design
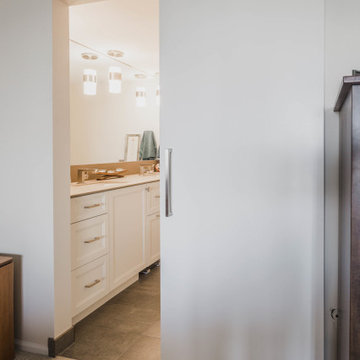
Replacing the traditional swing door with a sliding barn door eliminated the door conflict with the bathtub and improved circulation throughout the primary bathroom. The space-saving solution preserves valuable floor area while maintaining a clean, contemporary aesthetic.
 Mogul Interior
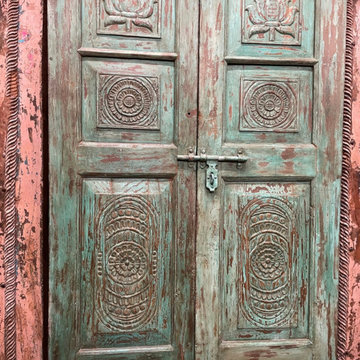
A vagabond mix of color and texture, rustic vintage and cutting edge modern, simple yet extravagant, the design speaks to your unique personality of thinking outside the box. Although it is freedom of the free spirited and conflicting ideas, it is one of the most difficult styles to get right. Clashing tones, mixing colors and textures, yet appealing to the eye, there is an inner method to the eclectic design style.
 User
Inspiration for a mid-sized timeless galley medium tone wood floor enclosed kitchen remodel with a farmhouse sink, shaker cabinets, white cabinets, quartz countertops, white backsplash, subway tile backsplash, stainless steel appliances and an island

 DRKdesign
photo by pixilink solutions
Alcove shower - small modern master gray tile and mosaic tile ceramic tile alcove shower idea in Vancouver with an undermount sink, flat-panel cabinets, light wood cabinets, granite countertops, a two-piece toilet and beige walls
Alcove shower - small modern master gray tile and mosaic tile ceramic tile alcove shower idea in Vancouver with an undermount sink, flat-panel cabinets, light wood cabinets, granite countertops, a two-piece toilet and beige walls

 Niemand Interiors LLC
Small elegant 3/4 blue tile and ceramic tile marble floor and gray floor alcove shower photo in Chicago with a console sink, marble countertops, a two-piece toilet, white walls and a hinged shower door

 All Star Premier Homes, LLC
Open concept kitchen - large country u-shaped medium tone wood floor open concept kitchen idea in New Orleans with a farmhouse sink, shaker cabinets, white cabinets, marble countertops, metallic backsplash, mirror backsplash, stainless steel appliances and an island
 Mogul Interior
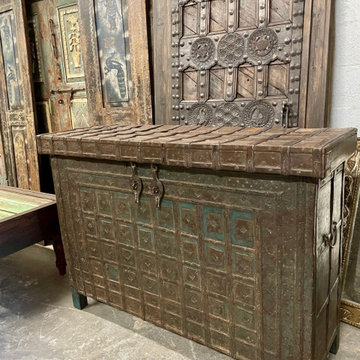
A vagabond mix of color and texture, rustic vintage and cutting edge modern, simple yet extravagant, the design speaks to your unique personality of thinking outside the box. Although it is freedom of the free spirited and conflicting ideas, it is one of the most difficult styles to get right. Clashing tones, mixing colors and textures, yet appealing to the eye, there is an inner method to the eclectic design style.

 Robert Stiles Architecture
A Distinctive Bay Area Architecture Firm
Best of Houzz
Architects & Building Designers
Contact: Rob Stiles, AIA
Location: 3906 Cerrito Avenue
Oakland, CA 94611

 Refined Renovations & Refined Home
Originally conflicted with what to do with the room with high ceilings, the homeowners decided to turn it into their informal dining room. By painting the ceilings the same color as the wall, the space felt cozier but still had a grandeur to it. The iron chandelier is a great focal point and complements the redone, white-washed fireplace (and gorgeous wagon wheel!). This space has a farmhouse feel to it, but it still has a formality that makes it a truly beautiful space.
 Mogul Interior
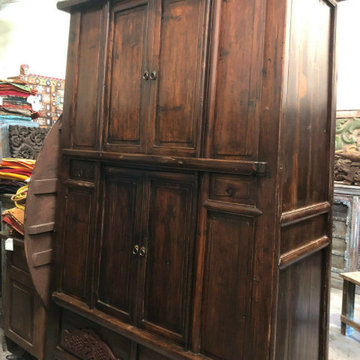
A vagabond mix of color and texture, rustic vintage and cutting edge modern, simple yet extravagant, the design speaks to your unique personality of thinking outside the box. Although it is freedom of the free spirited and conflicting ideas, it is one of the most difficult styles to get right. Clashing tones, mixing colors and textures, yet appealing to the eye, there is an inner method to the eclectic design style.
 Mogul Interior
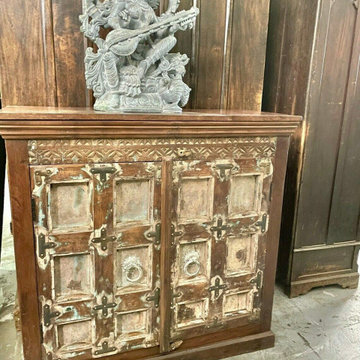
A vagabond mix of color and texture, rustic vintage and cutting edge modern, simple yet extravagant, the design speaks to your unique personality of thinking outside the box. Although it is freedom of the free spirited and conflicting ideas, it is one of the most difficult styles to get right. Clashing tones, mixing colors and textures, yet appealing to the eye, there is an inner method to the eclectic design style.

 Lola Interiors
Jessie Preza
Example of a beach style living room design in Jacksonville with brown walls and no fireplace
Example of a beach style living room design in Jacksonville with brown walls and no fireplace
 Peters Billiards
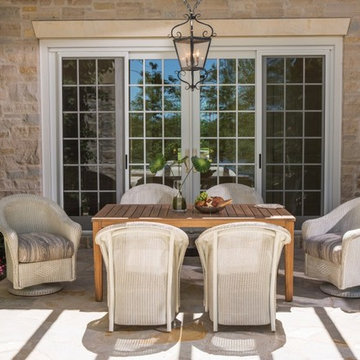
There is no conflict between form and comfort here; the Reflections collection offers plush, deep cushions that allows your guests to stick around and enjoy the sunset. Lloyd Loom wicker provides life long durability, so you can enjoy good eats, laughter, and create lasting memories for generations to come.

 KraftMaster Renovations
This custom walnut vanity is the base contrast of the room while it employs chipped ice quartz countertops to brighten up the space and works well with the washbasin
2nd floor Washbasin was chosen and accompanied by the Axor Citterio series by Hansgrohe, a timeless, classic design and ultimate comfort: The conflict between surfaces and curves and between details that go unnoticed until the second look make the faucets true gems.
Blackstock Photography

 Trish Barmettler Designs
This 3 bedroom downtown condo had windows only in the master bedroom and the main room. As a requirement before turing one of the bedrooms into an office, the client wanted more light. So we opened up the wall and added a glass slider so light would filter in from the main room. The fireplace was a simple drywall box, so we added contemporary wave stacked tile to add some shine and interest. We rearranged the room to place the tv next to the fireplace (was previously on opposite wall), so there were no conflicting focal points, and both could be enjoyed. The entire condo was repainted, refurnished, lighting was updated, and a bar area was added.
14