
Search results for "Conflict" in Home Design Ideas
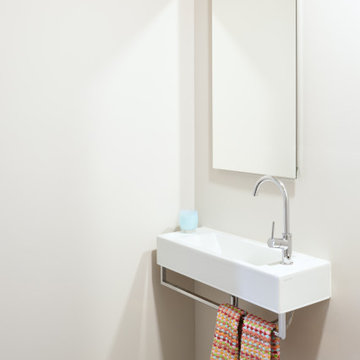
 Sidell Pakravan Architects
This remodel negotiates the owner’s desire for a modern home with the municipality’s desire to maintain the home’s ‘historic’ character. To satisfy these potentially conflicting interests, our strategy restores the house’s shell while completely gutting the interior to achieve greater connections to the landscape beyond and between previously disconnected levels on the interior.
At the exterior, new doors and windows with black frames hint at the elegant and restrained aesthetic that guides the design throughout. Similarly, a new cantilevered deck at the rear and new French doors at the front create connections to outside that echo the new spatial openness of the reorganized interior.
The original home, although two stories, functioned like a single story home. To remedy this, the primary formal move was to remove the center of the home and insert a new, open stair that visually and physically connects the two levels. To take advantage of this, the lower level was enlarged and completely refinished to provide two new bedrooms, a music room, a playroom, and a bathroom. Similarly, the upper level was completed updated with a new master suite, an updated bathroom, new finishes in the main living spaces, and a new Henrybuilt Kitchen.
 AKA Insight
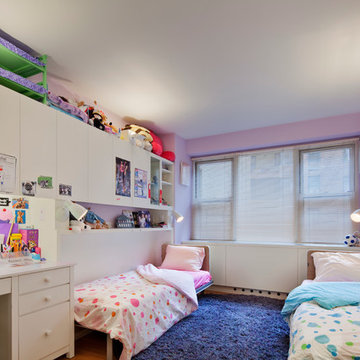
There was a conflict between the furniture and the floor space, and these children were sick of bunk beds!
A combination of custom built-ins, foldaway beds, and store-bought desks were the perfect answer.
photo Eduard Hueber © archphoto.com
 Hansgrohe USA
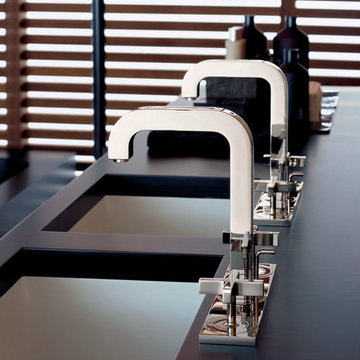
Axor Citterio - Luxury at second glance.
- Those who enjoy the daily ritual of washing will find a particularly characteristic and timeless collection in the form of Axor Citterio. The designer Antonio Citterio combines home decor and bathrooms, making them a place to relax. Axor Citterio thus offers timeless, classic design and ultimate comfort: The conflict between surfaces and curves and
Find the right local pro for your project
 Kitchen Design Concepts
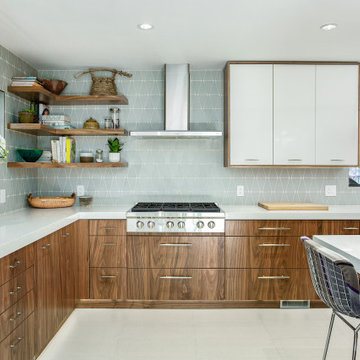
This 1950's kitchen hindered our client's cooking and bi-weekly entertaining and was inconsistent with the home's mid-century architecture. Additional key goals were to improve function for cooking and entertaining 6 to 12 people on a regular basis. Originally with only two entry points to the kitchen (from the entry/foyer and from the dining room) the kitchen wasn’t very open to the remainder of the home, or the living room at all. The door to the carport was never used and created a conflict with seating in the breakfast area. The new plans created larger openings to both rooms, and a third entry point directly into the living room. The “peninsula” manages the sight line between the kitchen and a large, brick fireplace while still creating an “island” effect in the kitchen and allowing seating on both sides. The television was also a “must have” utilizing it to watch cooking shows while prepping food, for news while getting ready for the day, and for background when entertaining.
Meticulously designed cabinets provide ample storage and ergonomically friendly appliance placement. Cabinets were previously laid out into two L-shaped spaces. On the “top” was the cooking area with a narrow pantry (read: scarce storage) and a water heater in the corner. On the “bottom” was a single 36” refrigerator/freezer, and sink. A peninsula separated the kitchen and breakfast room, truncating the entire space. We have now a clearly defined cool storage space spanning 60” width (over 150% more storage) and have separated the ovens and cooking surface to spread out prep/clean zones. True pantry storage was added, and a massive “peninsula” keeps seating for up to 6 comfortably, while still expanding the kitchen and gaining storage. The newly designed, oversized peninsula provides plentiful space for prepping and entertaining. Walnut paneling wraps the room making the kitchen a stunning showpiece.
 Schumacher Homes
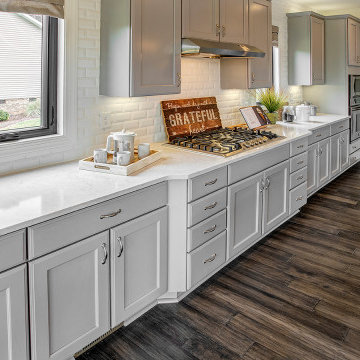
Built by Schumacher Homes, America's Largest Custom Home Builder, this stunning Olivia Modern Farmhouse model home in Greenville, South Carolina, effortlessly balances classic rustic architecture with contemporary modern design elements. True to the philosophy that the kitchen is the heart of the home, this grand open-concept culinary space integrates the latest high-end residential design trends to create the ultimate entertaining space. The spectacular luxury kitchen is highlighted by dramatic black casement windows that frame beautiful outdoor views, an expansive layout, and a massive, oversized kitchen island featuring comfortable seating on two sides. Thoughtfully designed for family lifestyle connectivity, the kitchen sink offers a clear vantage point directly out into the backyard, while a separate, giant walk-in pantry provides extensive hidden storage to keep your countertops pristine and organized. Maximizing daily efficiency, this clever floor plan also features a massive combined pantry and laundry room utility zone right off the main living area.
Tucked away for ultimate privacy, the primary suite features an enhanced four-foot owner's bath addition, creating a private, spa-like retreat complete with dual vanities and an upscale, spacious layout. Upstairs, a highly functional Jack and Jill bathroom connects the secondary bedrooms, ensuring a smooth, conflict-free morning routine for a busy household. Seamlessly blending high-demand modern farmhouse curb appeal, striking black window frames, and an exceptionally practical family layout, this customizable floor plan provides premium custom home inspiration for modern living.
 Grandin Road
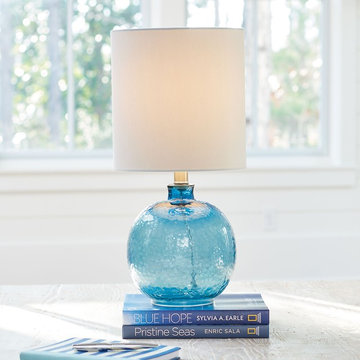
Home designers know that glass is the ultimate neutral, and that a lamp like the Sanibel Table Lamp can enhance any space. That’s because clear glass isn’t a distracting presence. If you’re trying to keep a room clean and airy, or if your space is done in neutral tones, this is your lamp. Glass lamps won’t conflict with your artwork, or color schemes. And on a tabletop or desk, a transparent glass lamp allows a seamless, unbroken visual connection between special objects you may have placed there, while providing viewing light. And glass maintains the glow and softness of a more sophisticated room. This curvaceous style is topped by a clean, classic cotton/polyester drum shade. Uses a 60 watt max bulb; bulb not included.
 German Kitchen Center
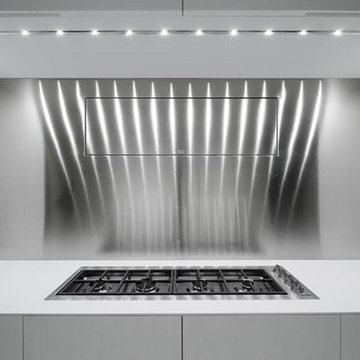
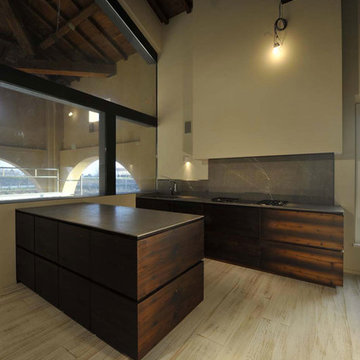
Matteo Gennari's advantage is the fact that he is the designer, but also the manufacturer, fabricator, artisan and installer. This creates a completely superior advantage for anyone who would like to create a one of a kind space by eliminating any potential conflict between design and execution. Every aspect of the design from planning to construction is fully accounted for, resulting in stunning spaces with an artistic spirit the permeates square inch of the room.

 German Kitchen Center
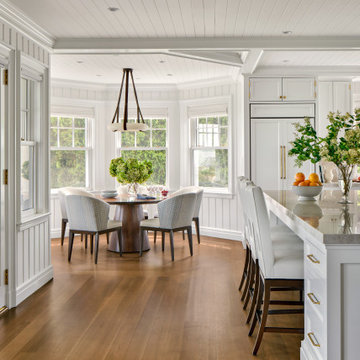
Matteo Gennari's advantage is the fact that he is the designer, but also the manufacturer, fabricator, artisan and installer. This creates a completely superior advantage for anyone who would like to create a one of a kind space by eliminating any potential conflict between design and execution. Every aspect of the design from planning to construction is fully accounted for, resulting in stunning spaces with an artistic spirit the permeates square inch of the room.
 Nichols Design Build
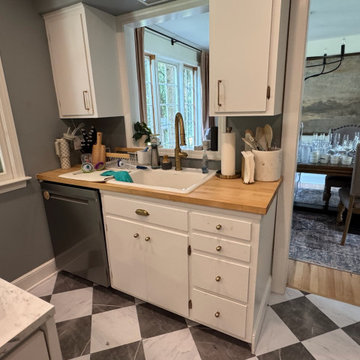
Dishwasher would not open all the way due to conflict with fin tube heater. Removed lower cabinets and moved dishwasher over.
Home design - transitional home design idea in Cleveland
Home design - transitional home design idea in Cleveland
 Ku Interior Design
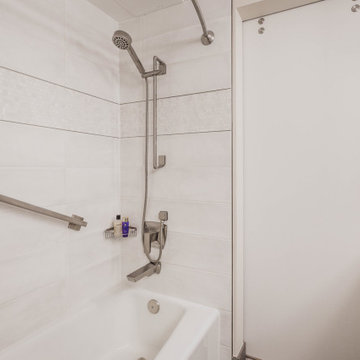
Replacing the original swing door with a sliding door eliminated a clearance conflict between the vanity and bathtub, improving circulation throughout the room. Large-format wall tile, a subtle accent band, Delta fixtures, and thoughtfully placed grab bars create a bathroom that is both functional and visually streamlined.
 KraftMaster Renovations
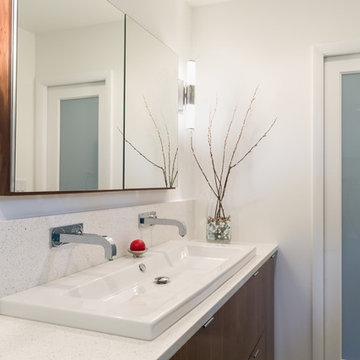
This custom walnut vanity is the base contrast of the room while it employs chipped ice quartz countertops to brighten up the space and works well with the washbasin
2nd floor Washbasin was chosen and accompanied by the Axor Citterio series by Hansgrohe, a timeless, classic design and ultimate comfort: The conflict between surfaces and curves and between details that go unnoticed until the second look make the faucets true gems.
Blackstock Photography
 HMWhite
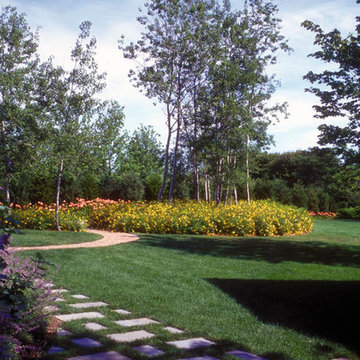
On the quick view, the landscape for this speculative summer home development could not be more ordinary. Its story all too common. As a product of a farm’s subdivision, it had all the trappings of American residential sprawl – large front lawn exposed to street, few mature trees, clumsy entry sequence with service and front door in direct conflict, and lack of privacy. To fulfill its function as a summer and vacation house destination, the new owner understood the landscape required a transformation.
A delightful and magical surprise was the property’s mature Poplar forest, abutting the new house. By removing and transplanting the Poplars, a sculpted void and solid composition established a garden structure. Introducing scale and a landscape continuum, the relocated tall Poplars erased the house front’s youthful origins. A distinctive landscape personality grew out of the skeletal structure of the Poplar groves. A bold landscape graphic emerged with simplified underplanting strengthens the Poplar’s mono-culture presentation, calming the eye and inviting further sensory observation and reflection.
 Model Remodel

A clever under-stair bar complete with glass racks, glass rinser, sink, shelf and beverage center
Wet bar - small mid-century modern single-wall medium tone wood floor wet bar idea in Seattle with an undermount sink, shaker cabinets, white cabinets, quartz countertops and gray countertops
Wet bar - small mid-century modern single-wall medium tone wood floor wet bar idea in Seattle with an undermount sink, shaker cabinets, white cabinets, quartz countertops and gray countertops
 German Kitchen Center
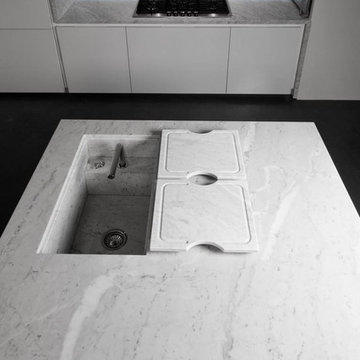
Matteo Gennari's advantage is the fact that he is the designer, but also the manufacturer, fabricator, artisan and installer. This creates a completely superior advantage for anyone who would like to create a one of a kind space by eliminating any potential conflict between design and execution. Every aspect of the design from planning to construction is fully accounted for, resulting in stunning spaces with an artistic spirit the permeates square inch of the room.
 Schumacher Homes
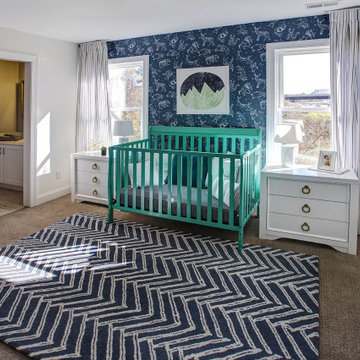
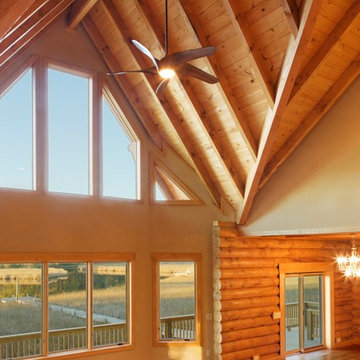
Built by Schumacher Homes, America's Largest Custom Home Builder, this stunning Olivia Craftsman model home in Greensboro, North Carolina, effortlessly balances classic architectural character with contemporary modern design elements. True to the philosophy that the kitchen is the heart of the home, this open-concept culinary space integrates the latest high-end residential design trends, anchored by a huge central kitchen island featuring comfortable seating on two sides. Thoughtfully designed for family lifestyle connectivity, the kitchen sink offers clear, sweeping views directly out into the backyard. Maximizing daily efficiency, the smart floor plan includes a massive, multi-functional combined walk-in pantry and laundry room utility zone right off the main living area. The open kitchen flows seamlessly into a grand great room, which boasts a dramatic cathedral ceiling accented by two striking architectural truss beams for the ultimate custom focal point that floods the space with an airy, spacious feel.
Tucked away for ultimate privacy, the luxury primary suite serves as an absolute sanctuary, complete with an enhanced six-foot owner's bath addition. This master bathroom upgrade creates an expansive, private spa-like retreat featuring dual vanities and an upscale, premium layout. Upstairs, an oversized 18' x 12' second-story loft serves as a versatile bonus room and a terrific secondary gathering place for family and friends. The upper level also includes a highly functional Jack and Jill bathroom connecting the secondary bedrooms, ensuring a smooth, conflict-free morning routine for a busy household. Seamlessly blending high-demand Craftsman curb appeal, dramatic timber ceiling details, and a spacious, light-filled interior, this customizable floor plan provides exceptional custom home inspiration for modern family living.
 Jaeger & Ernst Custom Cabinetmakers
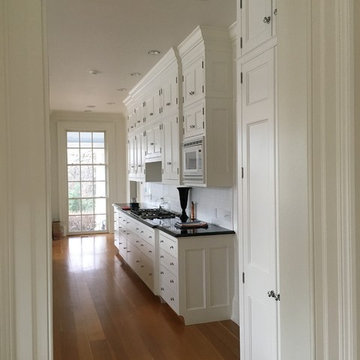
This is a view of the stove wall of the kitchen. On the right as you enter the room is the closet for care taking of the home. The cabinetry uses elements from the Early America's furniture found in Virginia. The panels typically use collection molds to frame the panel itself. Door and panel styles are important: the type chosen may either tie the cabinetry to the house, conflict with the house's architecture or simply be acceptable. This historic home had examples of two types to choose from: a "bollection" style panel of a short raised panel. We let the home dictate the style and detail of the cabinetry to ensure a seamless feeling throughout.
Jaeger & Ernst cabinetmakers: 434-973-7018

 Hansgrohe USA
Axor Citterio - Luxury at second glance.
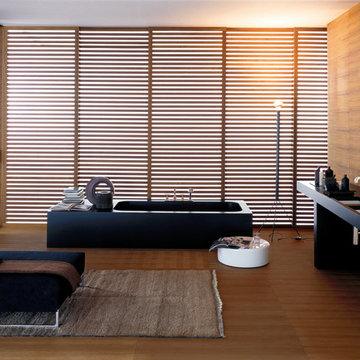
- Those who enjoy the daily ritual of washing will find a particularly characteristic and timeless collection in the form of Axor Citterio. The designer Antonio Citterio combines home decor and bathrooms, making them a place to relax. Axor Citterio thus offers timeless, classic design and ultimate comfort: The conflict between surfaces and curves and
 German Kitchen Center
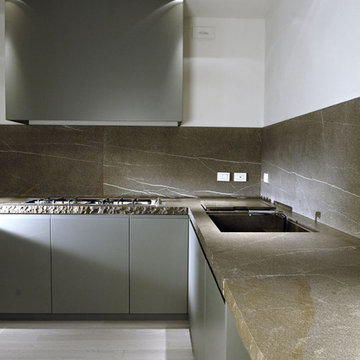
Matteo Gennari's advantage is the fact that he is the designer, but also the manufacturer, fabricator, artisan and installer. This creates a completely superior advantage for anyone who would like to create a one of a kind space by eliminating any potential conflict between design and execution. Every aspect of the design from planning to construction is fully accounted for, resulting in stunning spaces with an artistic spirit the permeates square inch of the room.
12