
Search results for "Confront" in Home Design Ideas
 GARY DUFF DESIGNS,LTD
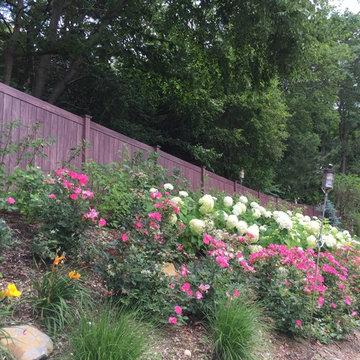
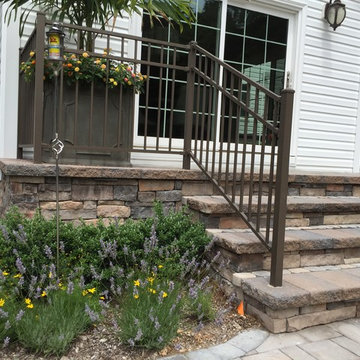
This beautiful garden area is part of a backyard project completed by Gary Duff Designs. The team first stepped onto this unkempt yard equip with a few relaxation requisites but lacking the thoughtful finishing touches needed to refine the space. In one month, Gary Duff Designs tapped into its unused potential by opening up the yard, adding an entrance and creating extra areas to sit and relax, including a shelf in the home’s new spa and a new counter at the bar. When confronted with years-old pavers, the team found a perfect replacement that protected cohesion and elevated design. By combining earth tones, wood grain, bronze ornamental aluminum railing and colorful flowers throughout, the backyard was transformed into a homey escape that embraces residents and guests alike.
 GARY DUFF DESIGNS,LTD
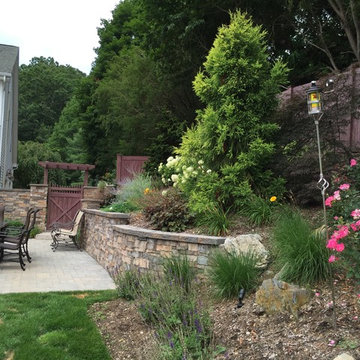
This beautiful patio is part of a backyard project completed by Gary Duff Designs. The team first stepped onto this unkempt yard equip with a few relaxation requisites but lacking the thoughtful finishing touches needed to refine the space. In one month, Gary Duff Designs tapped into its unused potential by opening up the yard, adding an entrance and creating extra areas to sit and relax, including a shelf in the home’s new spa and a new counter at the bar. When confronted with years-old pavers, the team found a perfect replacement that protected cohesion and elevated design. By combining earth tones, wood grain, bronze ornamental aluminum railing and colorful flowers throughout, the backyard was transformed into a homey escape that embraces residents and guests alike.
 WeldenField & Rowe Custom Homes & Neighborhoods
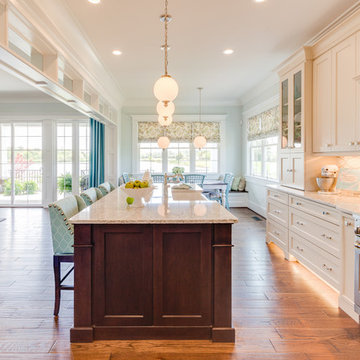
Example of an arts and crafts medium tone wood floor kitchen design with a farmhouse sink, quartz countertops, beige backsplash, mosaic tile backsplash, stainless steel appliances and an island
Find the right local pro for your project
 User
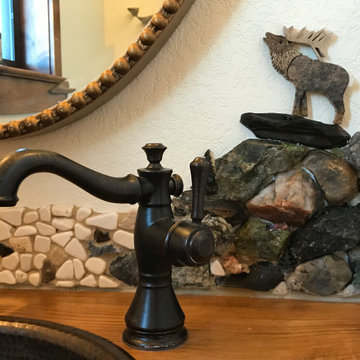
UserBugling Elk made from sandstone with travertine antlers is challenging the bull elk to the left, invading his territory. Wee granite pines are tucked amongst the slate, stone, and emerald boulders.
I added the emerald boulder and some peridot greenery for harmony, happiness and abundance, then some crushed fluorite (stabilizing & Protection), and pink tourmaline flowers (happiness and joy) on ledges. I tucked in a little green calcite here and there --a powerful amplifier and energy cleanser.
At the bottom (to the left of the faucet) a small grey travertine bunny is leaping from the boulders, running from the coming confrontation. To the far left, a small bunny alerts at the irritated elk.
 GARY DUFF DESIGNS,LTD
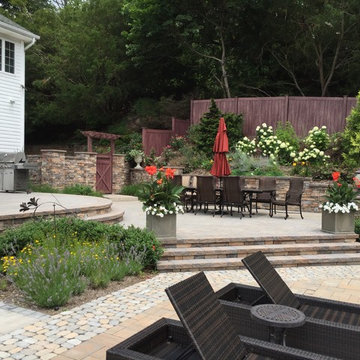
This beautiful patio is part of a backyard project completed by Gary Duff Designs. The team first stepped onto this unkempt yard equip with a few relaxation requisites but lacking the thoughtful finishing touches needed to refine the space. In one month, Gary Duff Designs tapped into its unused potential by opening up the yard, adding an entrance and creating extra areas to sit and relax, including a shelf in the home’s new spa and a new counter at the bar. When confronted with years-old pavers, the team found a perfect replacement that protected cohesion and elevated design. By combining earth tones, wood grain, bronze ornamental aluminum railing and colorful flowers throughout, the backyard was transformed into a homey escape that embraces residents and guests alike.

 GARY DUFF DESIGNS,LTD
This beautiful pool patio is part of a backyard project completed by Gary Duff Designs. The team first stepped onto this unkempt yard equip with a few relaxation requisites but lacking the thoughtful finishing touches needed to refine the space. In one month, Gary Duff Designs tapped into its unused potential by opening up the yard, adding an entrance and creating extra areas to sit and relax, including a shelf in the home’s new spa and a new counter at the bar. When confronted with years-old pavers, the team found a perfect replacement that protected cohesion and elevated design. By combining earth tones, wood grain, bronze ornamental aluminum railing and colorful flowers throughout, the backyard was transformed into a homey escape that embraces residents and guests alike.
 GARY DUFF DESIGNS,LTD
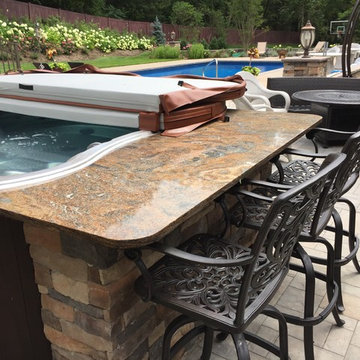
This beautiful spa is part of a backyard project completed by Gary Duff Designs. The team first stepped onto this unkempt yard equip with a few relaxation requisites but lacking the thoughtful finishing touches needed to refine the space. In one month, Gary Duff Designs tapped into its unused potential by opening up the yard, adding an entrance and creating extra areas to sit and relax, including a shelf in the home’s new spa and a new counter at the bar. When confronted with years-old pavers, the team found a perfect replacement that protected cohesion and elevated design. By combining earth tones, wood grain, bronze ornamental aluminum railing and colorful flowers throughout, the backyard was transformed into a homey escape that embraces residents and guests alike.
 GARY DUFF DESIGNS,LTD
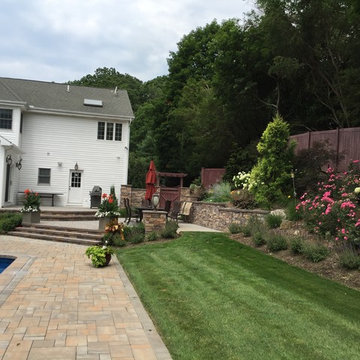
This beautiful pool patio is part of a backyard project completed by Gary Duff Designs. The team first stepped onto this unkempt yard equip with a few relaxation requisites but lacking the thoughtful finishing touches needed to refine the space. In one month, Gary Duff Designs tapped into its unused potential by opening up the yard, adding an entrance and creating extra areas to sit and relax, including a shelf in the home’s new spa and a new counter at the bar. When confronted with years-old pavers, the team found a perfect replacement that protected cohesion and elevated design. By combining earth tones, wood grain, bronze ornamental aluminum railing and colorful flowers throughout, the backyard was transformed into a homey escape that embraces residents and guests alike.
 GARY DUFF DESIGNS,LTD
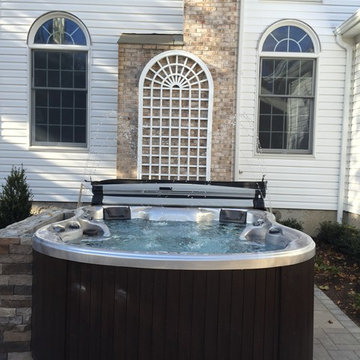
This beautiful spa is part of a backyard project completed by Gary Duff Designs. The team first stepped onto this unkempt yard equip with a few relaxation requisites but lacking the thoughtful finishing touches needed to refine the space. In one month, Gary Duff Designs tapped into its unused potential by opening up the yard, adding an entrance and creating extra areas to sit and relax, including a shelf in the home’s new spa and a new counter at the bar. When confronted with years-old pavers, the team found a perfect replacement that protected cohesion and elevated design. By combining earth tones, wood grain, bronze ornamental aluminum railing and colorful flowers throughout, the backyard was transformed into a homey escape that embraces residents and guests alike.
 Benjamin Moore
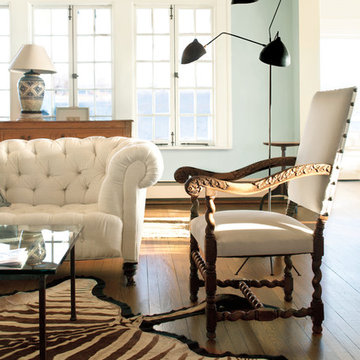
Living room
Walls: Constellation AF-540, ben, Eggshell
Trim: Frostine AF-5, ben, Semi-Gloss


 GMG Architects
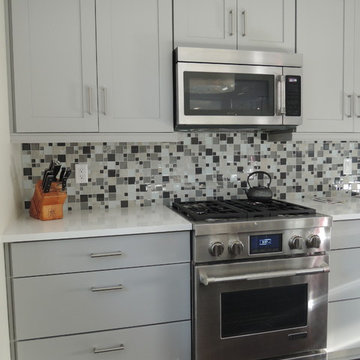
This cooks kitchen includes an island, breakfast bar, built-in refrigerator, beverage center and ample cabinet space.
Example of a mid-sized trendy u-shaped dark wood floor open concept kitchen design in Indianapolis with an undermount sink, recessed-panel cabinets, gray cabinets, quartzite countertops, gray backsplash, glass tile backsplash, stainless steel appliances and an island
Example of a mid-sized trendy u-shaped dark wood floor open concept kitchen design in Indianapolis with an undermount sink, recessed-panel cabinets, gray cabinets, quartzite countertops, gray backsplash, glass tile backsplash, stainless steel appliances and an island

 Dianne Davant and Associates
Master Bedroom with Red Bed Frame and custom drapery and bedding.
Bedroom - traditional master light wood floor bedroom idea in Charlotte
Bedroom - traditional master light wood floor bedroom idea in Charlotte




 Ky-Kan Coatings
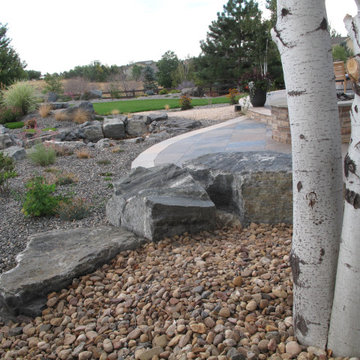
Concrete can be made to look like any substance. Tile, stone, wood, brick, etc. With unlimited color options, Ky-Kan Coatings can transform any room in your home or business using lightweight, beautiful concrete.
 Nicola Patton Interior Design
As exciting as having a completely new building built specifically to your requirements is, it can be hard to envisage how it will really look and feel until it is built. It was at this point that my clients found themselves confronted with a completely blank canvas, which can be a very daunting prospect. My Clients had lots of amazing ideas, but it is hard to know where to begin. I thoroughly enjoyed working with them to put their ideas on paper and create a plan that expressed their (exceptional!) taste and personality, whilst encouraging flow and functionality through the property.

The lounge area is a practical and clean area with oodles of comfort to boot! The large, deep seated sofas contrast beautifully with the colours of the armchairs, to make an ecclectic mix of seating that is very pleasing to the eye, set off with the scatter cushions, which bring the scheme together effectively, adding even more comfort.
The whole room is a mixture of dark vs light, creating a dramatic, yet cozy, light and spacious space to relax or socialise.
The bespoke black framed, sliding glazed paned internal door works perfectly to shut the space of for privacy and sound exclusion, without loosing light to the room.
Wide exterior bi-folding doors offer the option of opening the space out to the garden, giving complete connectivity between the two.
The ochre yellow, dark forest green, hints of turquoise and oxford blue, team together so well and are set off beautifully by the contrasting natural white walls and the deep blue accent wall, along with the contrasting textures of the tweed curtains, velvet sofas, soft limestone flagstone flooring and high pile rug. A very successful scheme which my clients absolutely adore!
 Nicola Patton Interior Design
As exciting as having a completely new building built specifically to your requirements is, it can be hard to envisage how it will really look and feel until it is built. It was at this point that my clients found themselves confronted with a completely blank canvas, which can be a very daunting prospect. My Clients had lots of amazing ideas, but it is hard to know where to begin. I thoroughly enjoyed working with them to put their ideas on paper and create a plan that expressed their (exceptional!) taste and personality, whilst encouraging flow and functionality through the property.

The lounge area is a practical and clean area with oodles of comfort to boot! The large, deep seated sofas contrast beautifully with the colours of the armchairs, to make an ecclectic mix of seating that is very pleasing to the eye, set off with the scatter cushions, which bring the scheme together effectively, adding even more comfort.
The whole room is a mixture of dark vs light, creating a dramatic, yet cozy, light and spacious space to relax or socialise.
The bespoke black framed, sliding glazed frame internal door works perfectly to shut the space of for privacy and sound exclusion, without loosing light to the room.
Wide exterior bi-folding doors offer the option of opening the space out to the garden, giving complete connectivite between the two.
The ochre yellow, dark forest green, hints of turquoise and oxford blue, team together so well and are set off beautifully by the contrasting natural white walls and the deep blue accent wall, along with the contrasting textures of the tweed curtains, velvet sofas, soft limestone flagstone flooring and high pile rug. A very successful scheme which my clients absolutely adore!

 Zelaya Properties LLC
We used: Custom cherry cabinetry in Arts & Crafts Shaker style by Kabinart in Boulder and Espresso stains. Liberty Hardware Venetian bronze 1-1/2" cabinet knobs. KitchenAid Architect II Series 22 CF counter-depth French door refrigerator. KitchenAid Architect Series II 27" convection single wall oven. KitchenAid 36" 6-burner dual fuel freestanding commercial-style range. KitchenAid Architect II Series 24" dishwasher. Sharp Insight Pro Series 24" built-in microwave drawer (Model #KB6524PS). Crystorama Solaris 12" wide pendant lights in English bronze. Granite countertops in Brown Fantasy. 3"x6" polished marble backsplash.
Paint colors:
Walls: Glidden Silver Cloud 30YY 63/024
Ceilings/Trims/Doors: Glidden Swan White GLC23
Robert B. Narod Photography
3