
Search results for "Confront" in Home Design Ideas

 Hammer Architects
Peter Vanderwarker
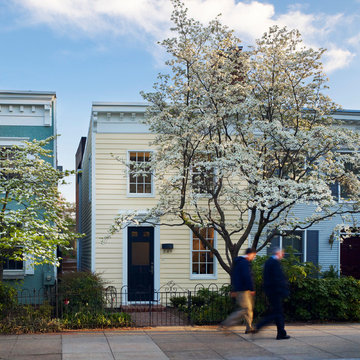
Inspiration for a mid-sized modern brown one-story wood flat roof remodel in Boston
Inspiration for a mid-sized modern brown one-story wood flat roof remodel in Boston

 Innovative Design Build
Innovative Construction is a different kind of renovation company because of the people that work there. They do very high quality work as well, which is not a common combination! Many of the construction guys have been working with Innovative Construction for years and they are the most thoughtful, happiest and hardworking crew we have ever been around. The office crew are very responsive and always go the extra mile to be helpful (thanks, Aisling)! Our recent job was smaller than our first job, and we still received personal service and great attention to detail (thanks, Trevor). I was amazed at how willing they all are to investigate the best options for our specific job, whether it be a different material or product or design. Innovative Construction is determined to make sure you are satisfied with the work done, and Clark is always willing to address any issues or concerns quickly and in such a pleasant and non confrontational matter. Believe me, these are people you want working on your house… or just people that you would want in your house at any time!! This was our second time using Innovative Construction and we will certainly use them again in the future and we highly recommend them.
Find the right local pro for your project

 BG Design
Small elegant u-shaped terra-cotta tile kitchen pantry photo in Austin with open cabinets, copper countertops, an integrated sink, blue backsplash, glass tile backsplash and no island

 Prime 1 Builders


This project won in the 2013 Builders Association of Metropolitan Pittsburgh Housing Excellence Award for Best Urban Renewal Renovation Project. The glass bowl was made in the glass studio owned by the owner which is adjacent to the residence. The mirror is a repurposed window. The door is repurposed from a boarding house.
George Mendel

 Robert Hutchison Architecture
Photograph by Alex Hayden
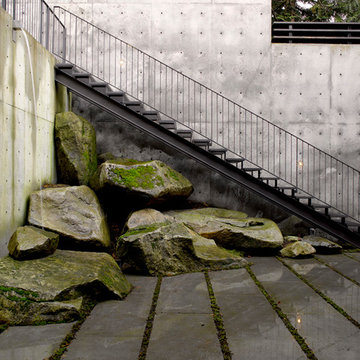
Example of a trendy concrete patio design in Seattle with no cover
Example of a trendy concrete patio design in Seattle with no cover
 SHM Architects
Nathan Schroder

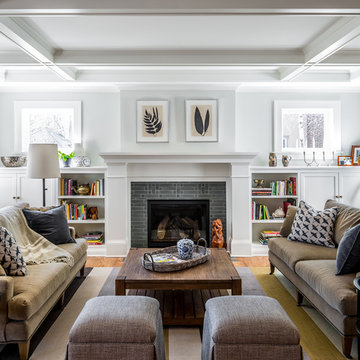
Example of a transitional medium tone wood floor living room design in Dallas with gray walls, a standard fireplace and a stone fireplace
Example of a transitional medium tone wood floor living room design in Dallas with gray walls, a standard fireplace and a stone fireplace
 Anchor Remodel
Interior Designer: Mary Jo Major (www.maryjomajor.com)
Photographer: Jennifer
Great room - mid-sized contemporary dark wood floor and brown floor great room idea in DC Metro with gray walls and no fireplace
Great room - mid-sized contemporary dark wood floor and brown floor great room idea in DC Metro with gray walls and no fireplace


 Visbeen Architects
This cozy lake cottage skillfully incorporates a number of features that would normally be restricted to a larger home design. A glance of the exterior reveals a simple story and a half gable running the length of the home, enveloping the majority of the interior spaces. To the rear, a pair of gables with copper roofing flanks a covered dining area that connects to a screened porch. Inside, a linear foyer reveals a generous staircase with cascading landing. Further back, a centrally placed kitchen is connected to all of the other main level entertaining spaces through expansive cased openings. A private study serves as the perfect buffer between the homes master suite and living room. Despite its small footprint, the master suite manages to incorporate several closets, built-ins, and adjacent master bath complete with a soaker tub flanked by separate enclosures for shower and water closet. Upstairs, a generous double vanity bathroom is shared by a bunkroom, exercise space, and private bedroom. The bunkroom is configured to provide sleeping accommodations for up to 4 people. The rear facing exercise has great views of the rear yard through a set of windows that overlook the copper roof of the screened porch below.
Builder: DeVries & Onderlinde Builders
Interior Designer: Vision Interiors by Visbeen
Photographer: Ashley Avila Photography


 De Mattei Construction

Two young boys share the second bedroom and their closet organization system helps keep their things neatly stored.
Photographer: Tyler Chartier
Example of a mid-sized arts and crafts carpeted closet design in San Francisco with blue walls
Example of a mid-sized arts and crafts carpeted closet design in San Francisco with blue walls




 hut design + build
This is a New England beach house that is regularly confronted by severe nor'easters. The task was to provide a face-lift that could withstand the windblown salt and sand.
The existing exterior cladding consisted of 3 layers of wood clapboard and vertical shiplap siding.
The seal around the windows was significantly compromised causing a cold, drafty house to require extensive heating and expense.
We removed the 2 outer layers of existing siding to access the window flashing, which we sealed with membrane flashing. We then applied fiber cement panels and covering the vertical seams with Atlantic cedar battens.
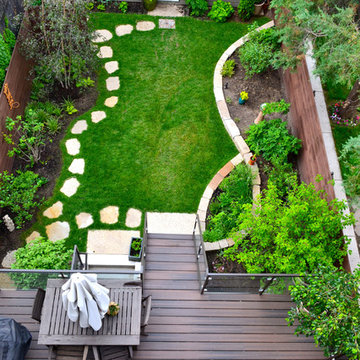
 Dig Right In Landscaping, Inc.
“When the Cameron’s hired us to work with them, we were confronted with a typical Chicago problem…flooding on the property because of the grade differences between the two neighbor’s lots on both sides. The fixes were effective and beautiful; a raised bed on the north side to match the neighbor’s grade and a grassy area that was pitched toward a Rain Garden on the south side which effectively managed the water from the other neighbor’s garage and incorporated a percentage of native plants addressing Sustainable Sites Initiative™ requirements (the LEED like standards being set forth for the Landscape industry). We also incorporated organic food grade soil into areas where food would be grown.”
- Julia Bunn
The Spirited Gardener
SpiritedGardener.com
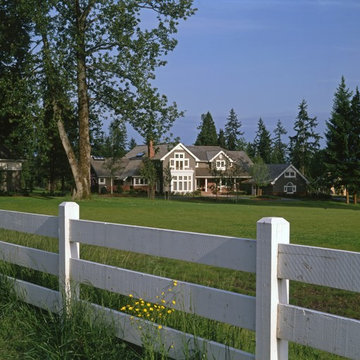
 AOME Architects
As projects and properties sizes grow to estate proportions, new issues confront the architect. Providing spaces, forms, and interfaces that are appropriate to the user and the neighborhood becomes a delicate exercise.

 Laney LA, Inc.
The intentional subtraction of material elements and
sparse furnishings within the home allows natural
light to flood the spaces and confront the senses
with an impression of openness and freedom.

 Nancy Z. Quinn Wildlife Art
Have you ever found a cougar on your swing set or a moose in your driveway? Go West, Young Woman! is the true story of one family’s transition from beltway living in metro Washington, D.C. to what they thought would be a “calmer” existence in rural Montana. They soon discover how unprepared they are for the challenges ahead, both comical and adventurous. The humor of their early encounters with cattle and local customs only masks the more ominous confrontations with predators and nature. Through their journey they discover the true meaning of the “code of the West,” a concept which has not entirely vanished from the American way of life. Available in stores or online. Autographed books are available through my website.
1